Loft Living in a Converted Brick Building
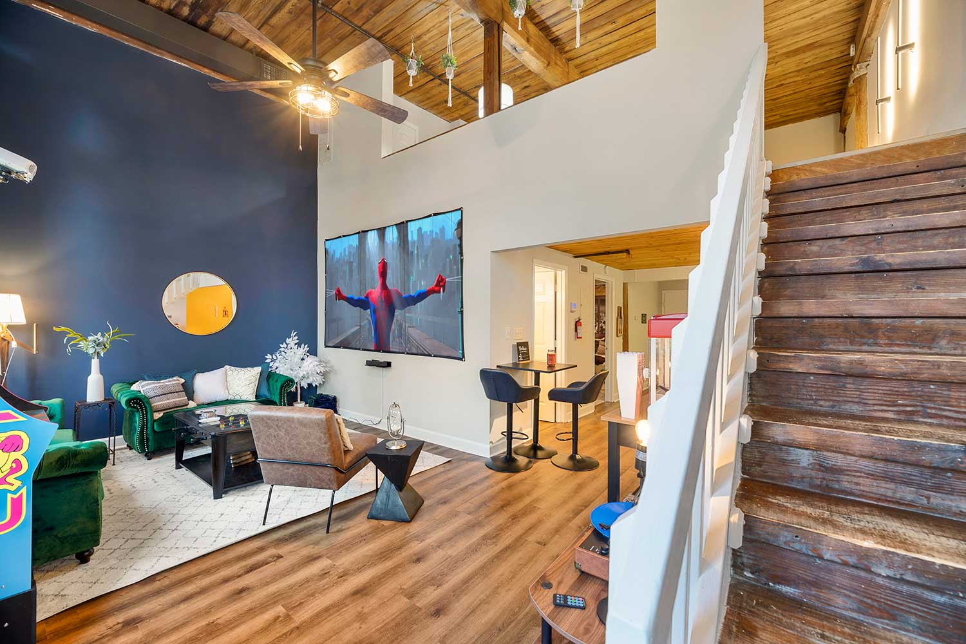
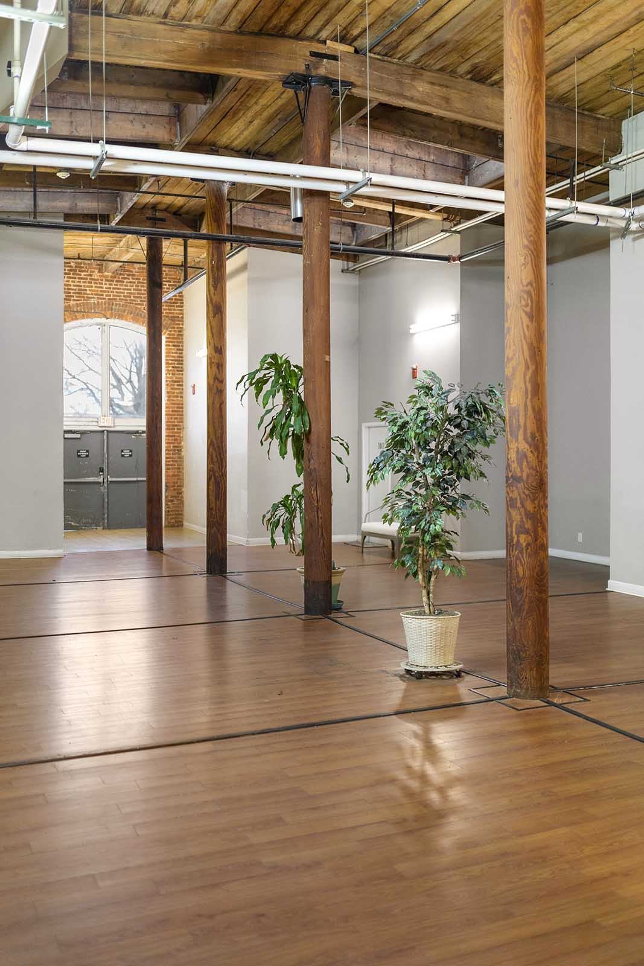
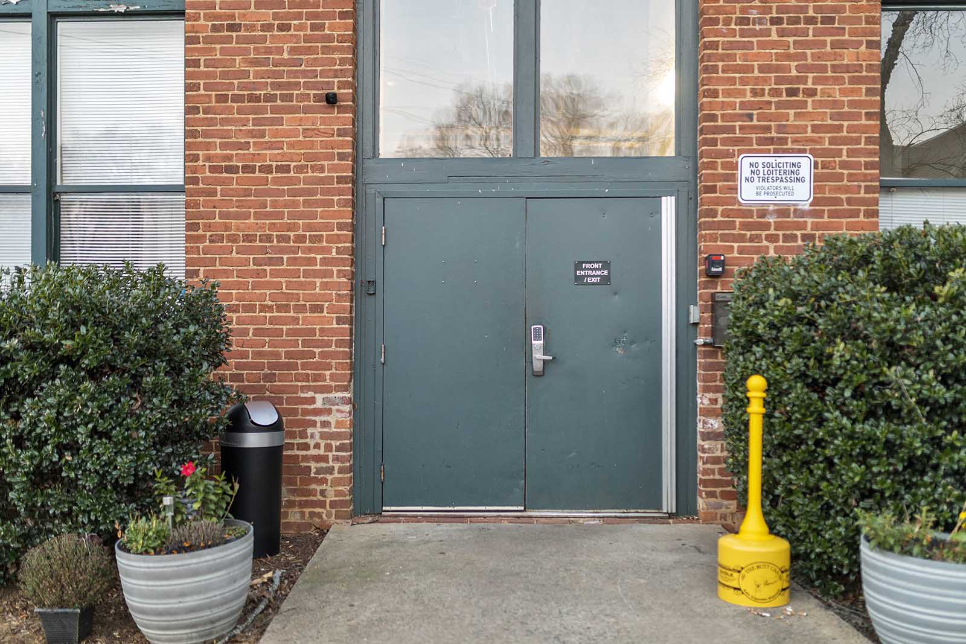
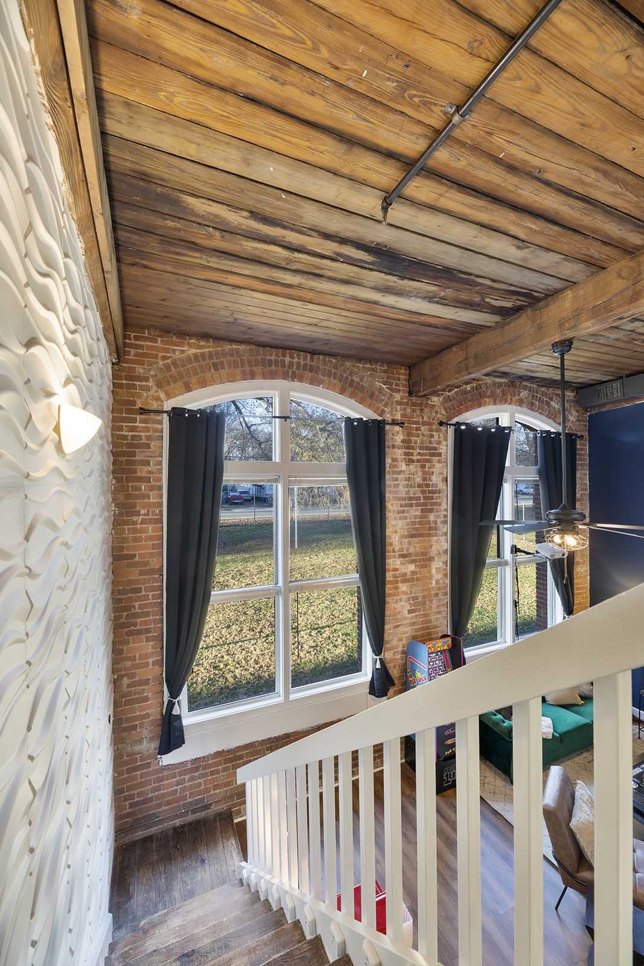
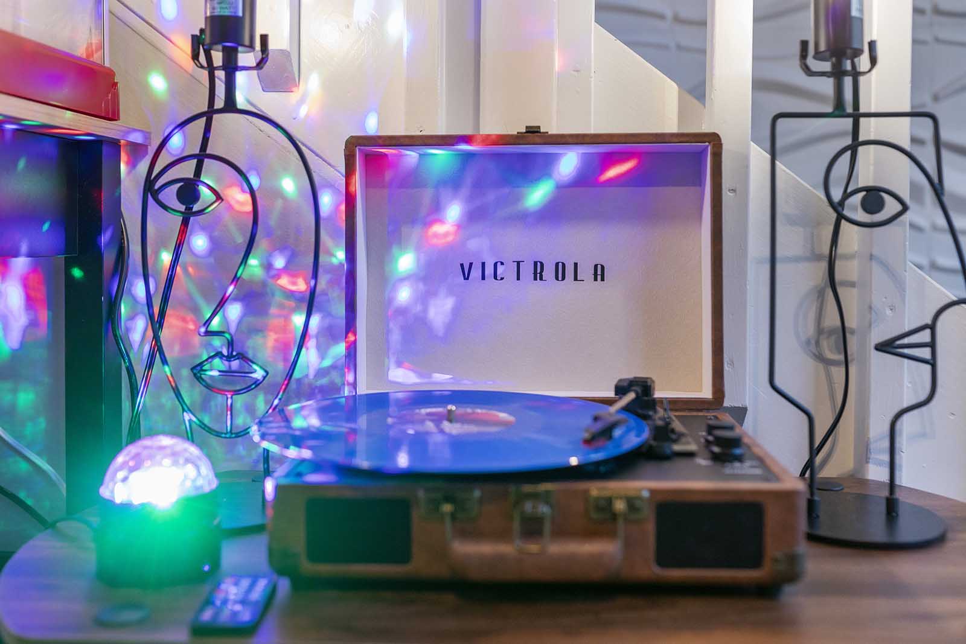
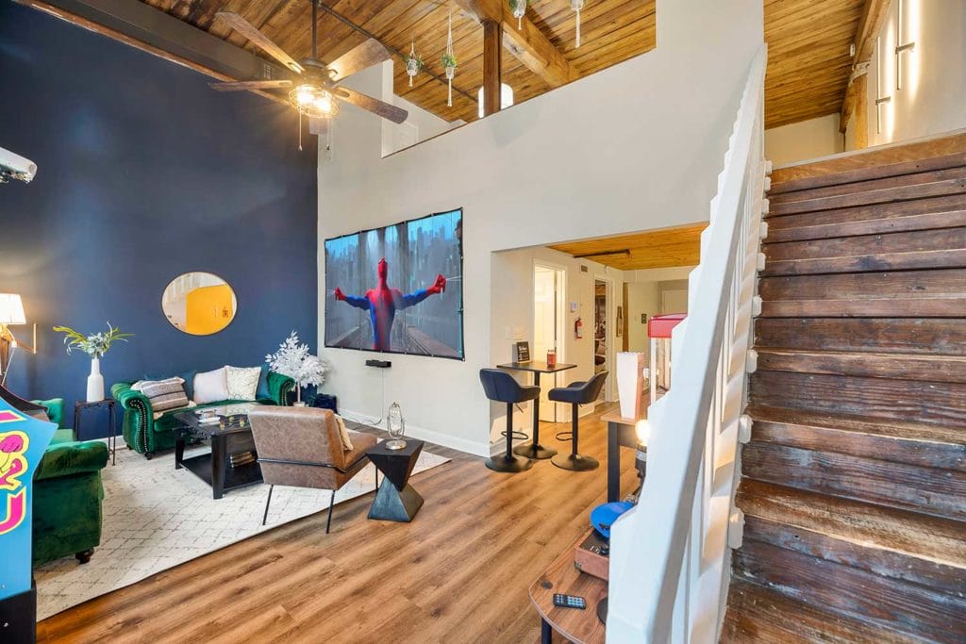
From the street, this looks like a plain brick building with a steel door. Step inside and it is a different world: tall ceilings, exposed wood beams, huge industrial windows, and big columns that hint at the building’s past. This unit, staged by WBB Property Management, took full advantage of that character.
What the Photos Show
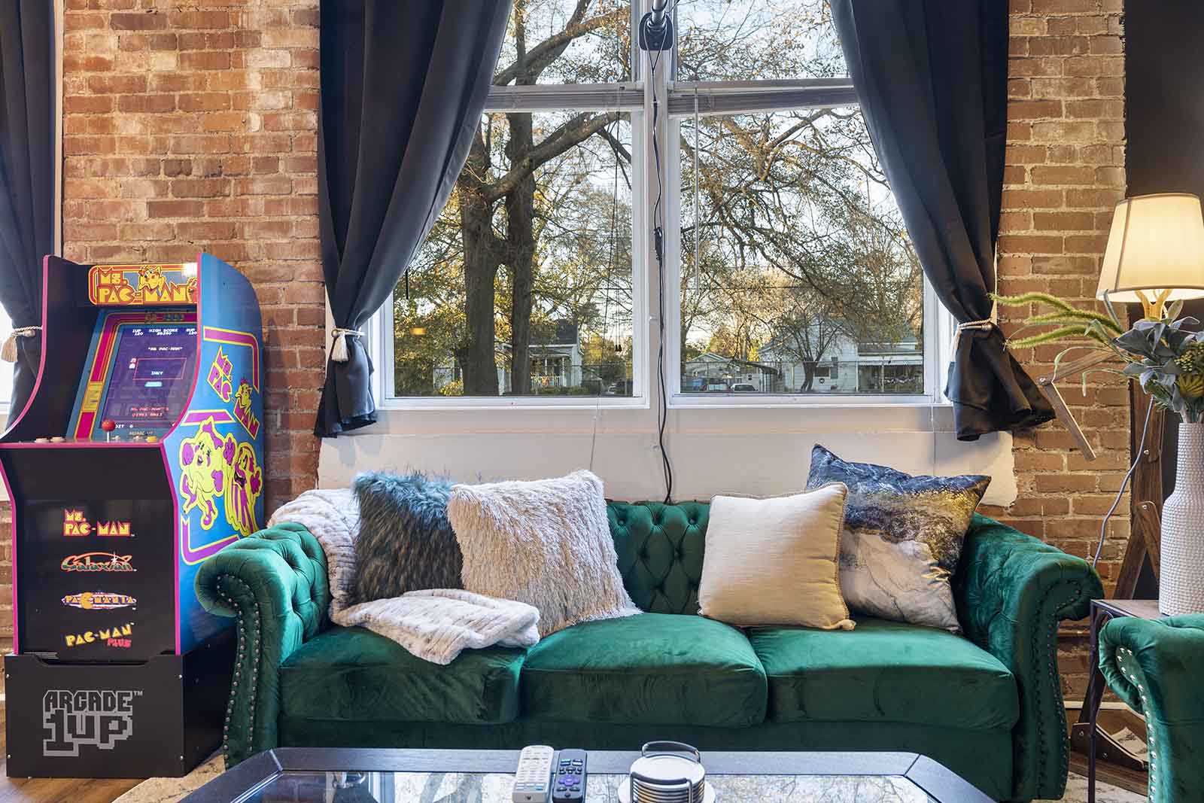
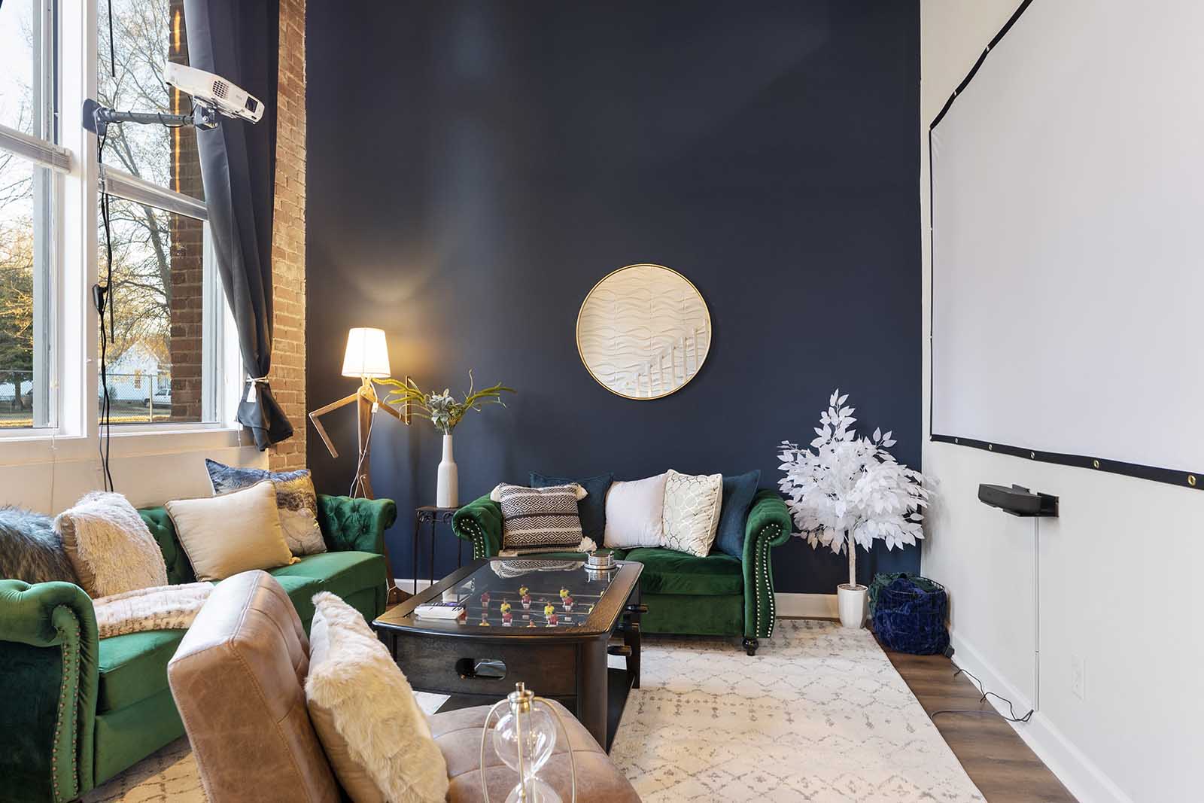
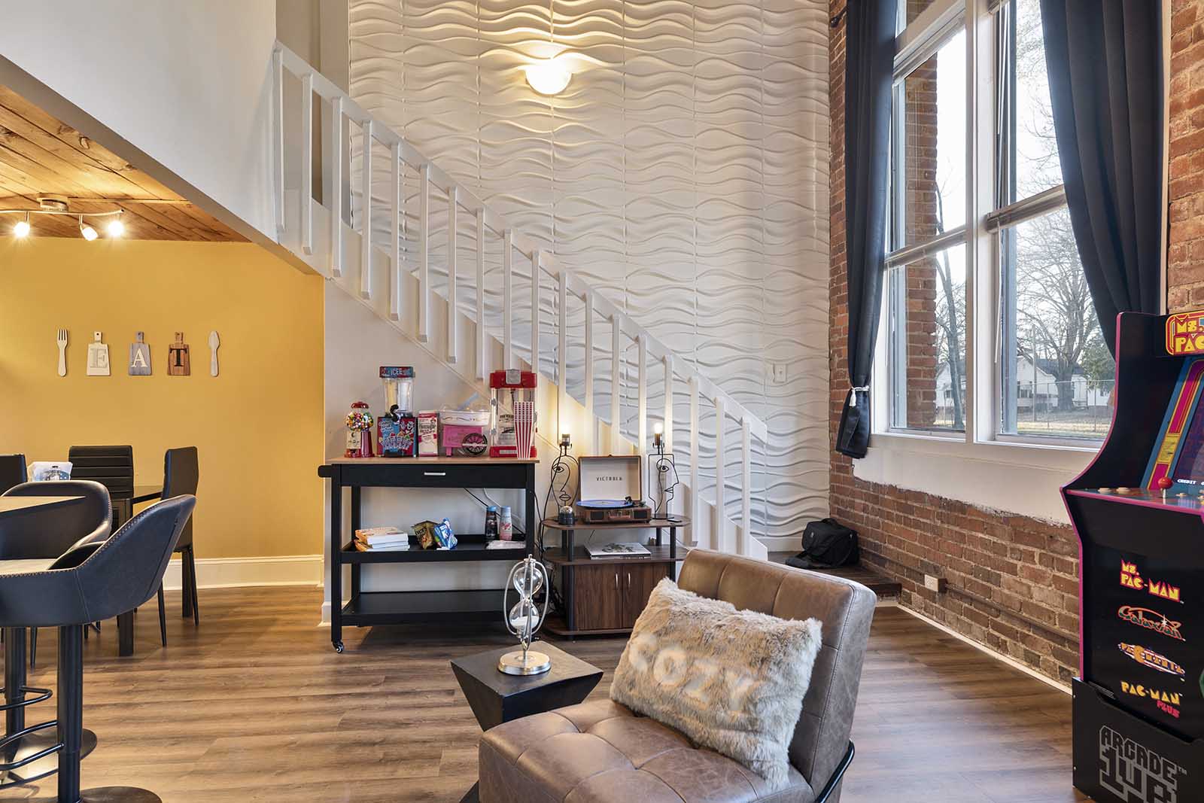
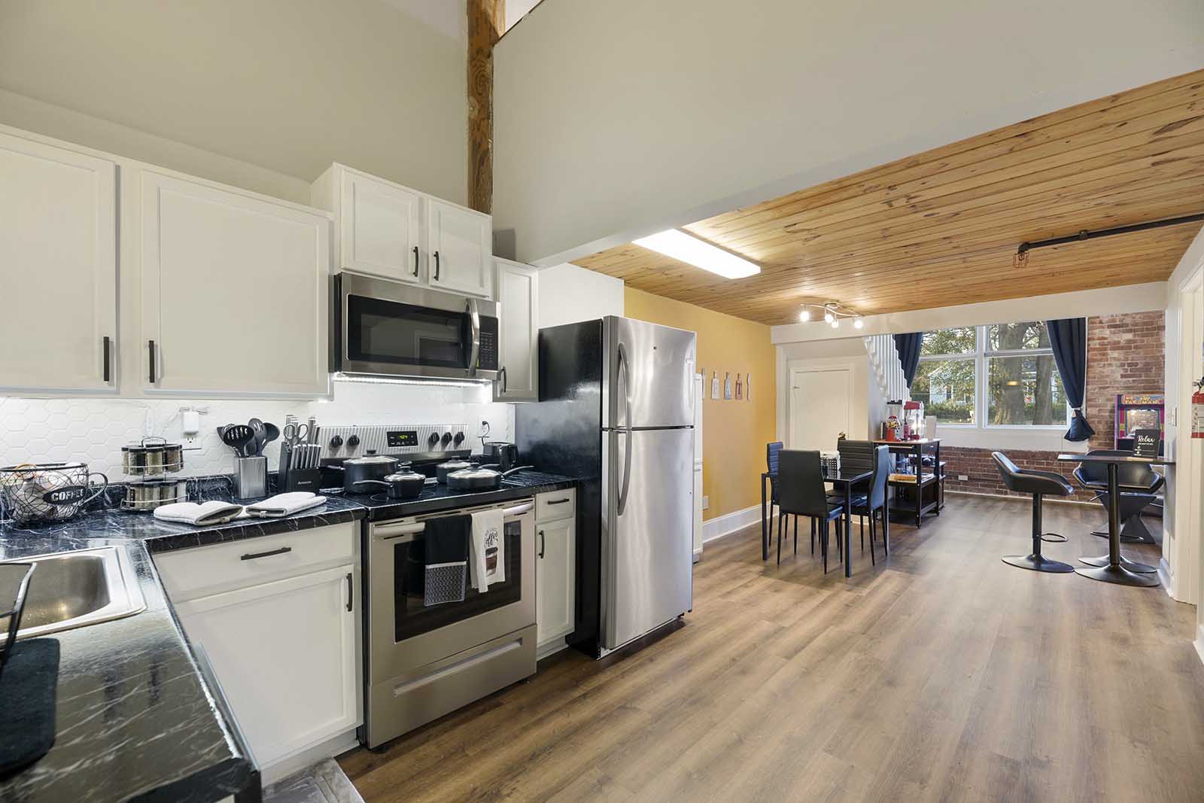
- A tall living room with a navy accent wall, a green velvet chesterfield sofa, and gold lighting
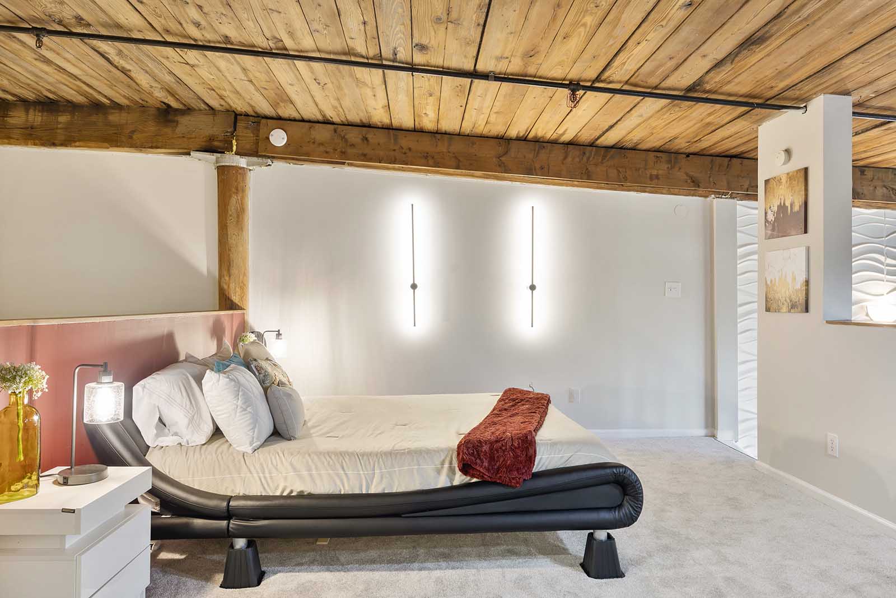
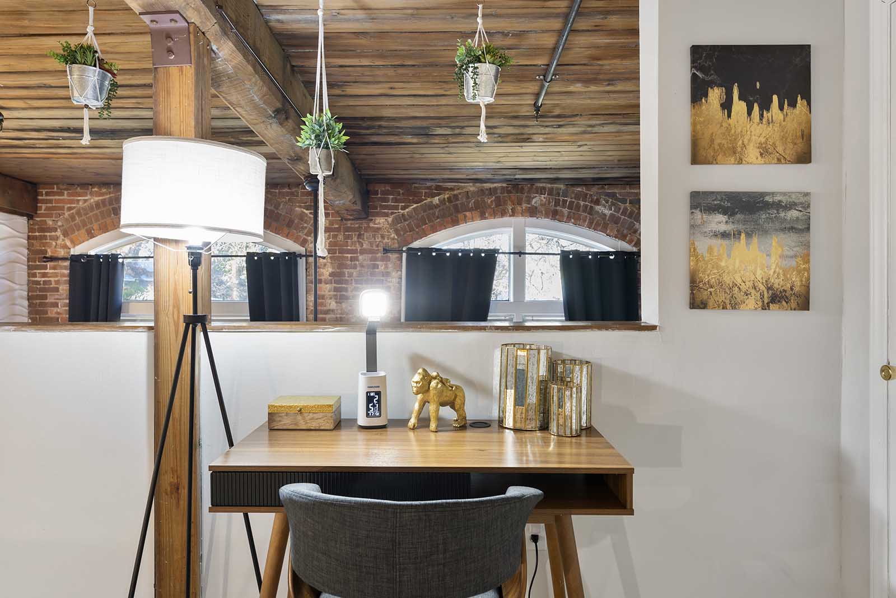
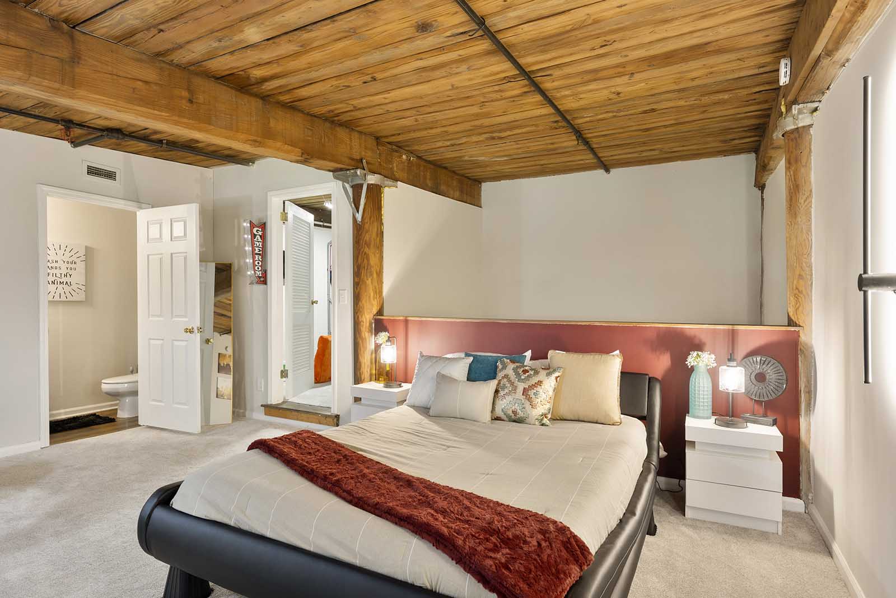
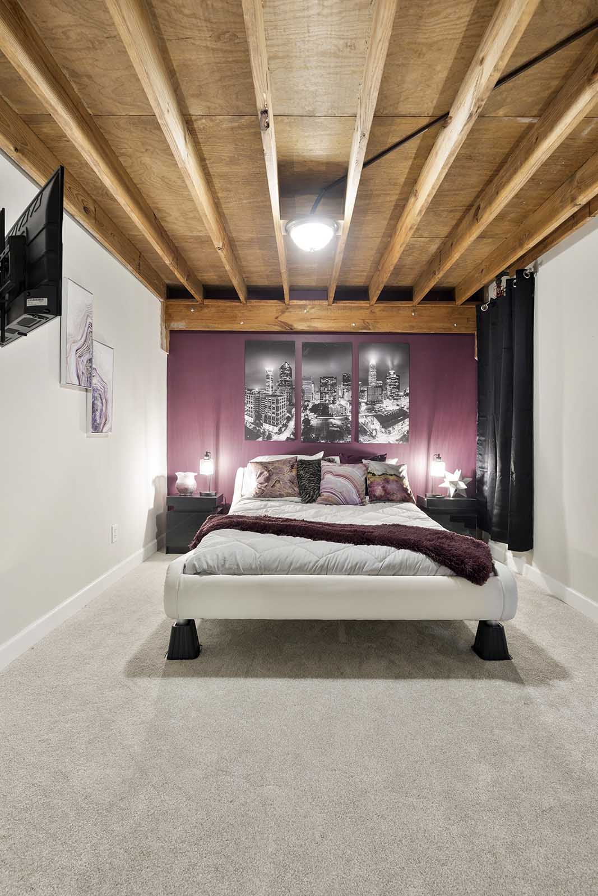
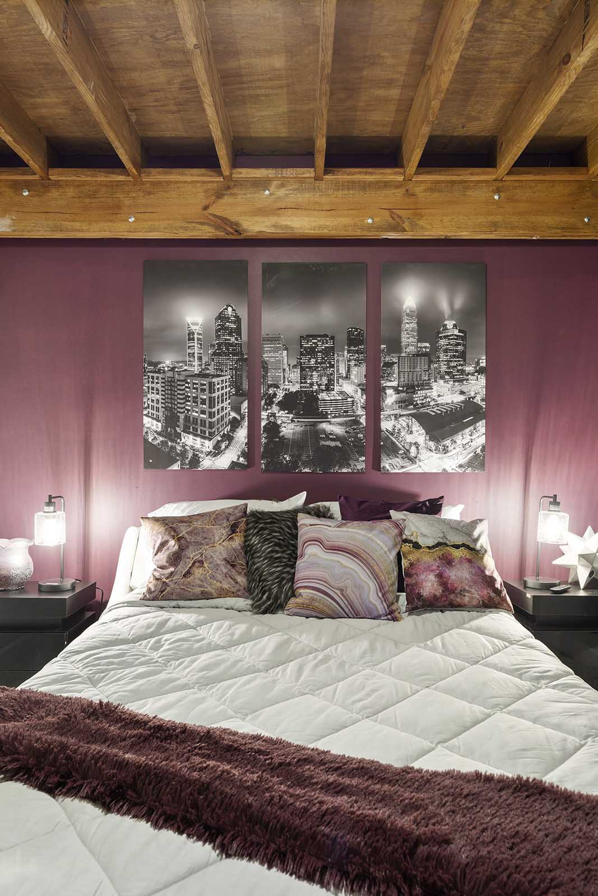
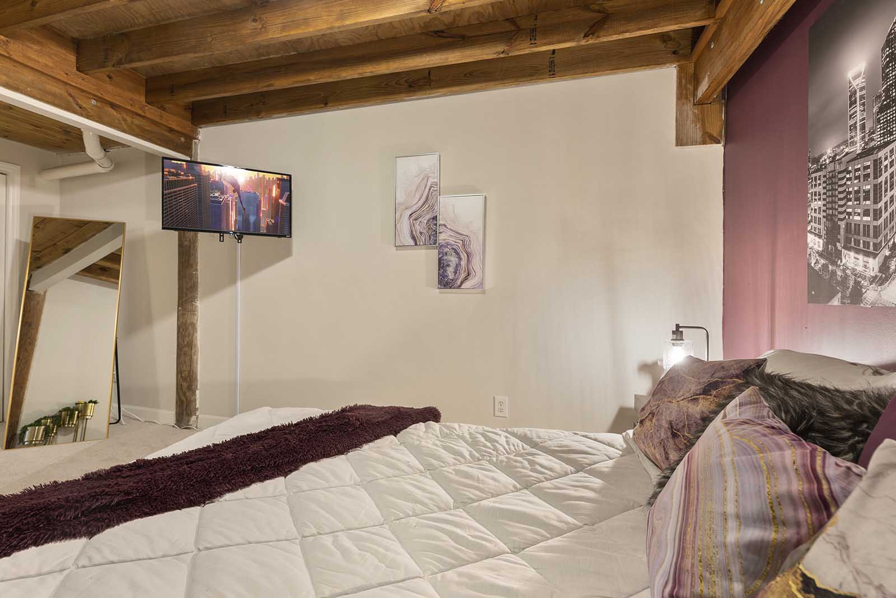
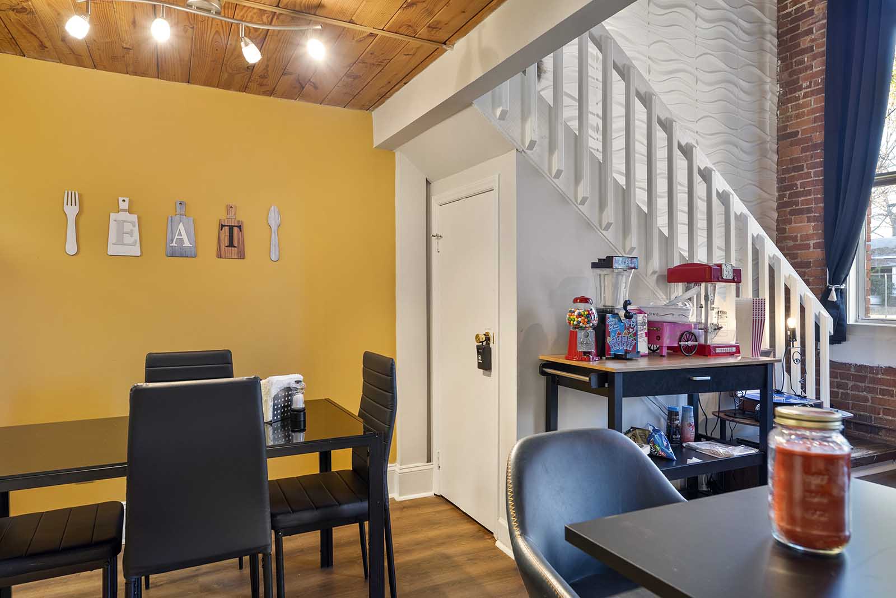
- Exposed brick walls and wood-beam ceilings throughout
- Tall industrial windows with dark curtains that let in lots of light
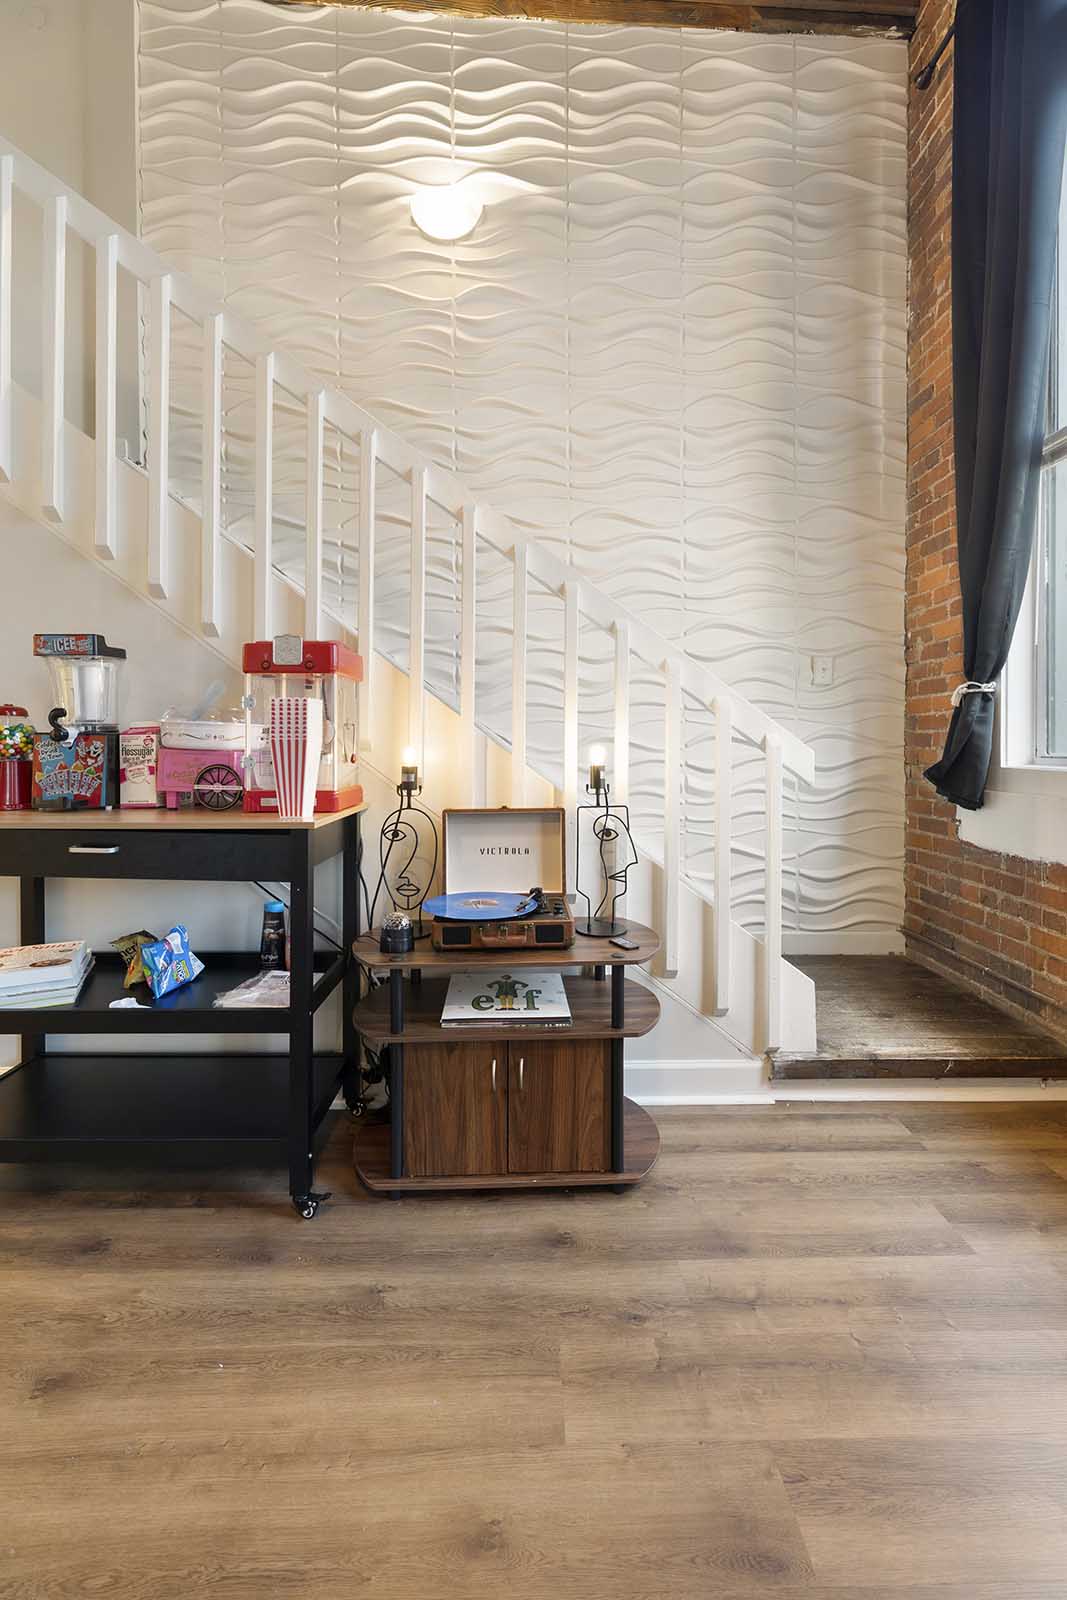
- A classic arcade machine for some fun during the stay
- An open staircase leading up to a loft bedroom
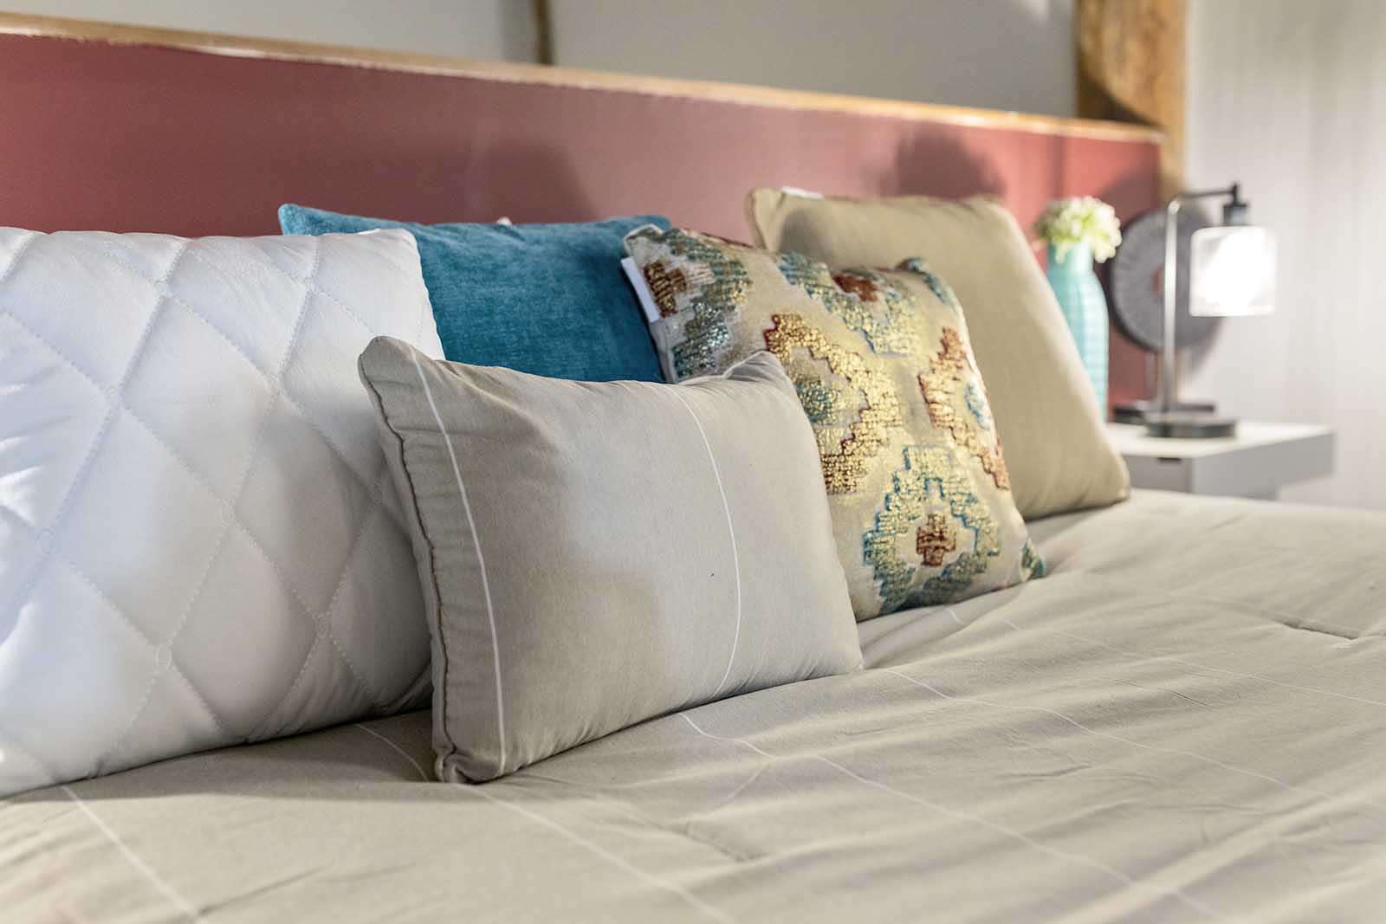
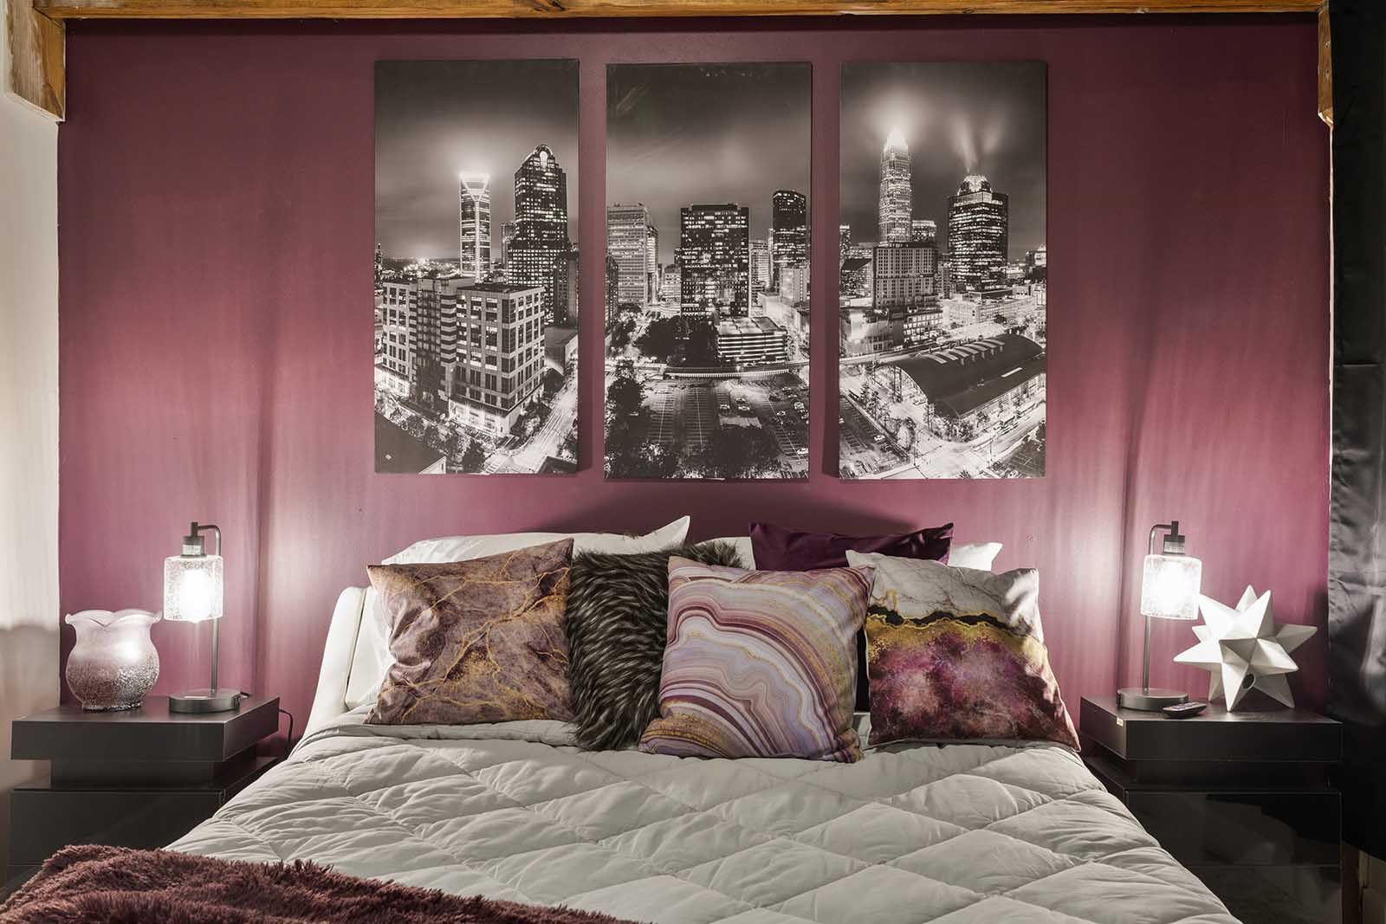
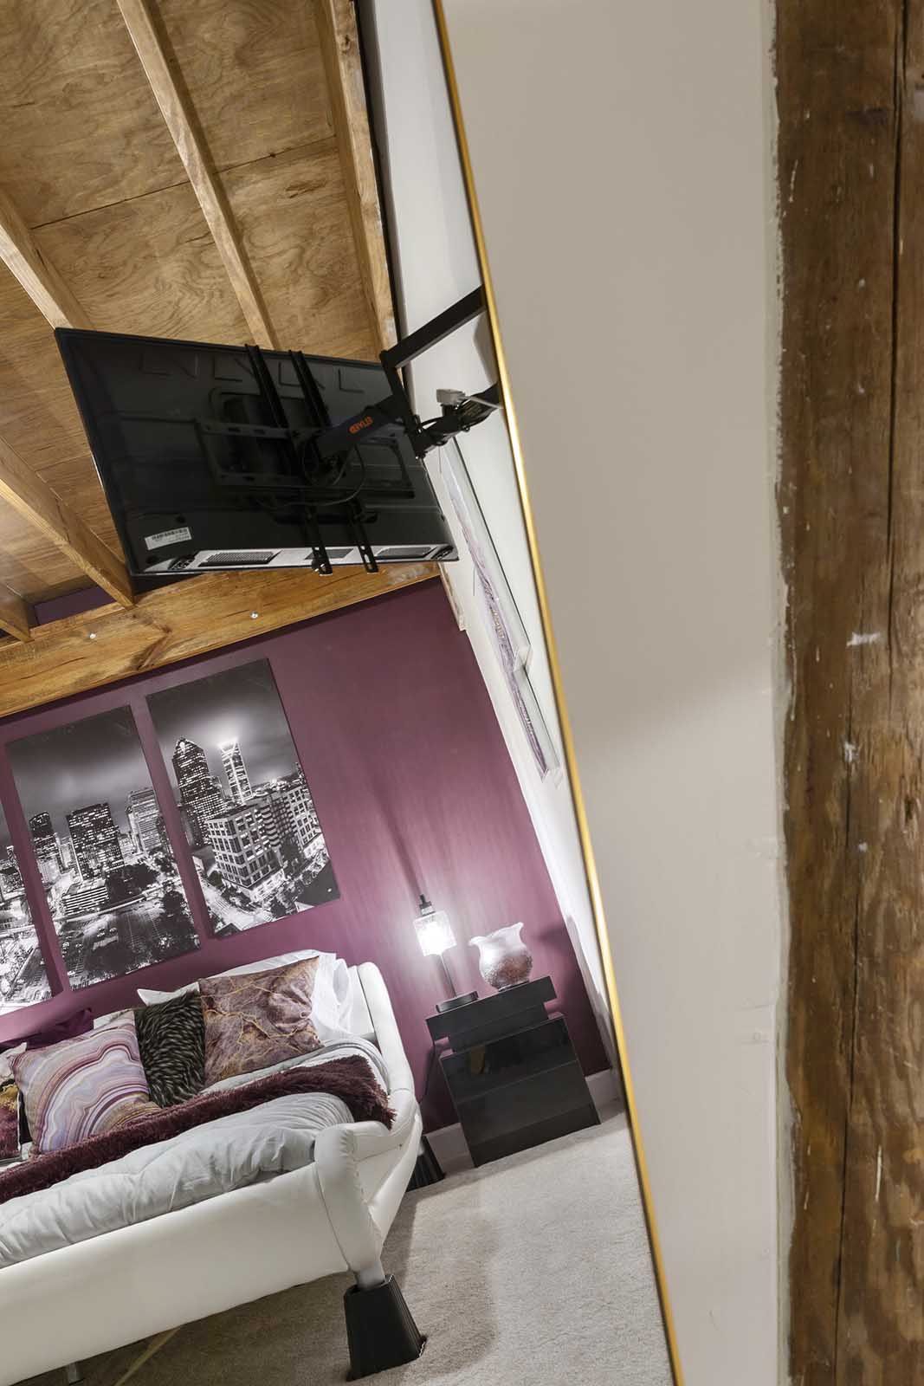
- A bedroom with a blush headboard wall, layered pillows, and a red throw
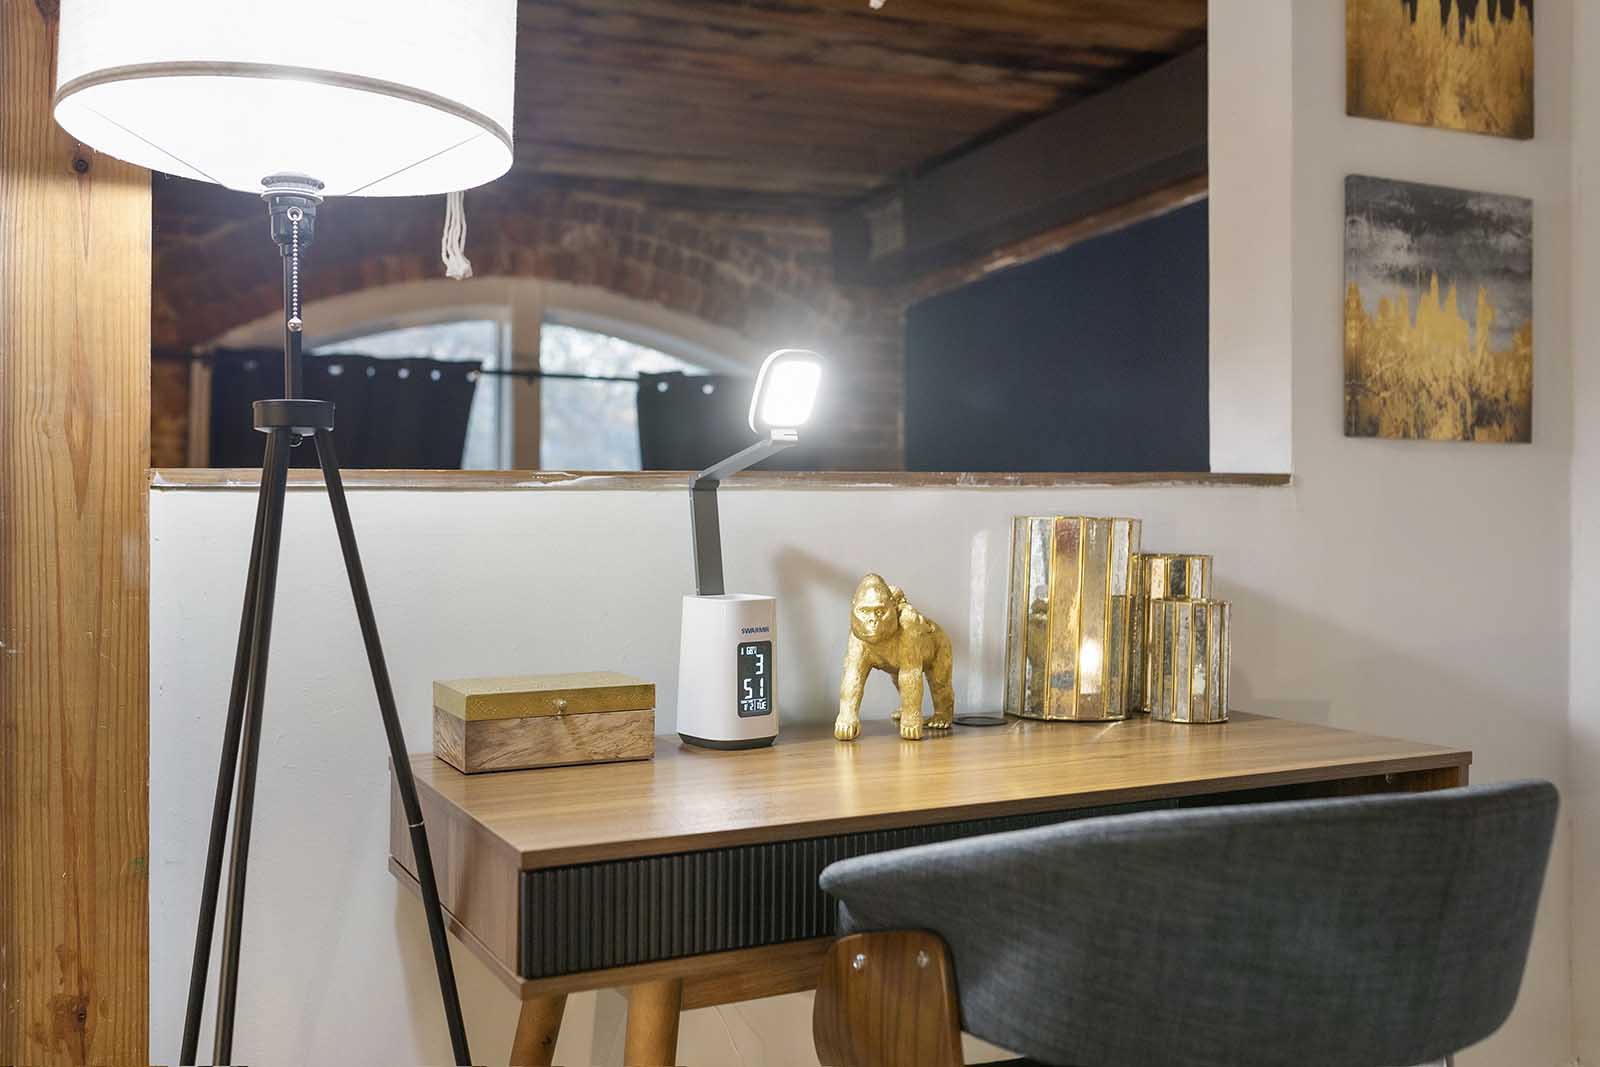
- A small desk with gold accessories for working on the go
- A bar area with seating and a dining space
- A wide open shared space in the building with wood floors and columns
Shooting High Ceilings and Mixed Light
Lofts are a lot of fun to photograph, but they come with challenges. The ceilings are high, the windows are large, and the light changes a lot between the bright window wall and the deeper corners of the room. I balanced the exposures so the brick, wood, and velvet all keep their rich color, and I used angles that show how tall the space really is.
The loft bedroom needed a view from the stairs as well as from inside the room, so guests can understand the layout before they arrive.
Have a Unique Space to Show Off?
If your rental has industrial or historic character, I would love to photograph it. See my Charlotte Airbnb photographer page or view the pricing.