A Brand New Home With an Open Layout
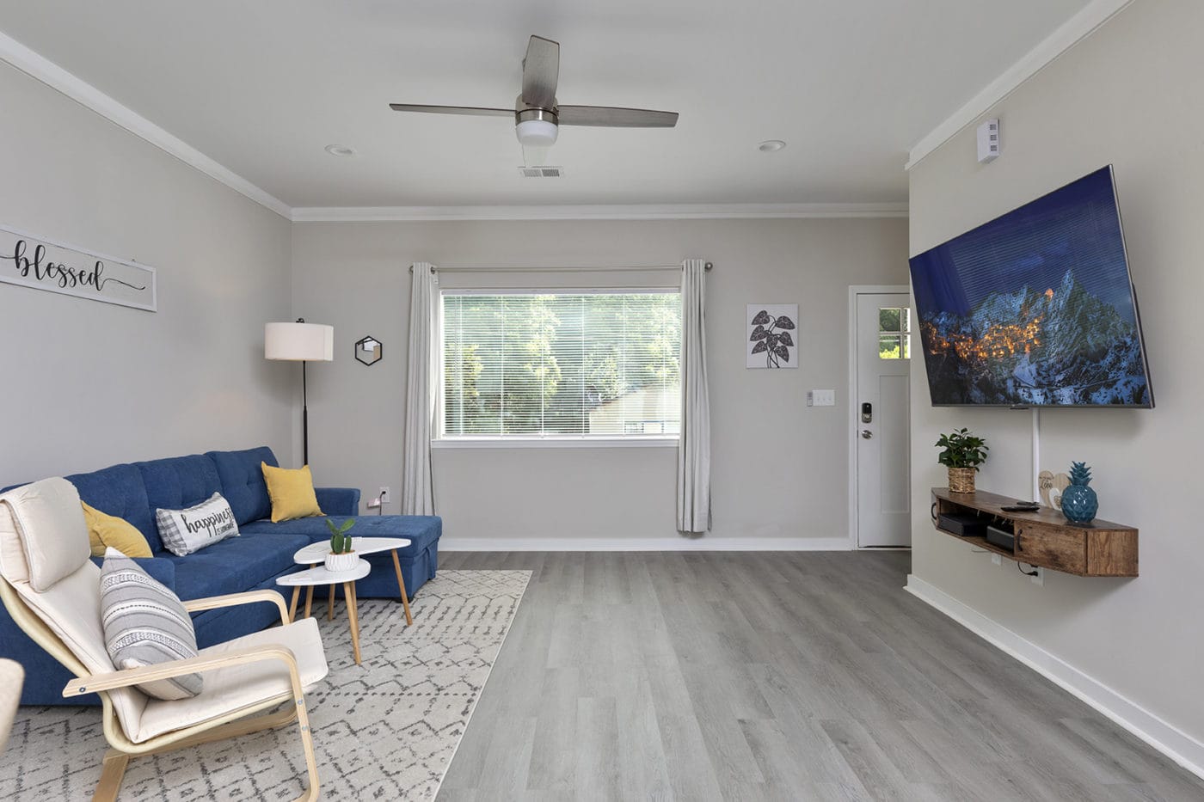
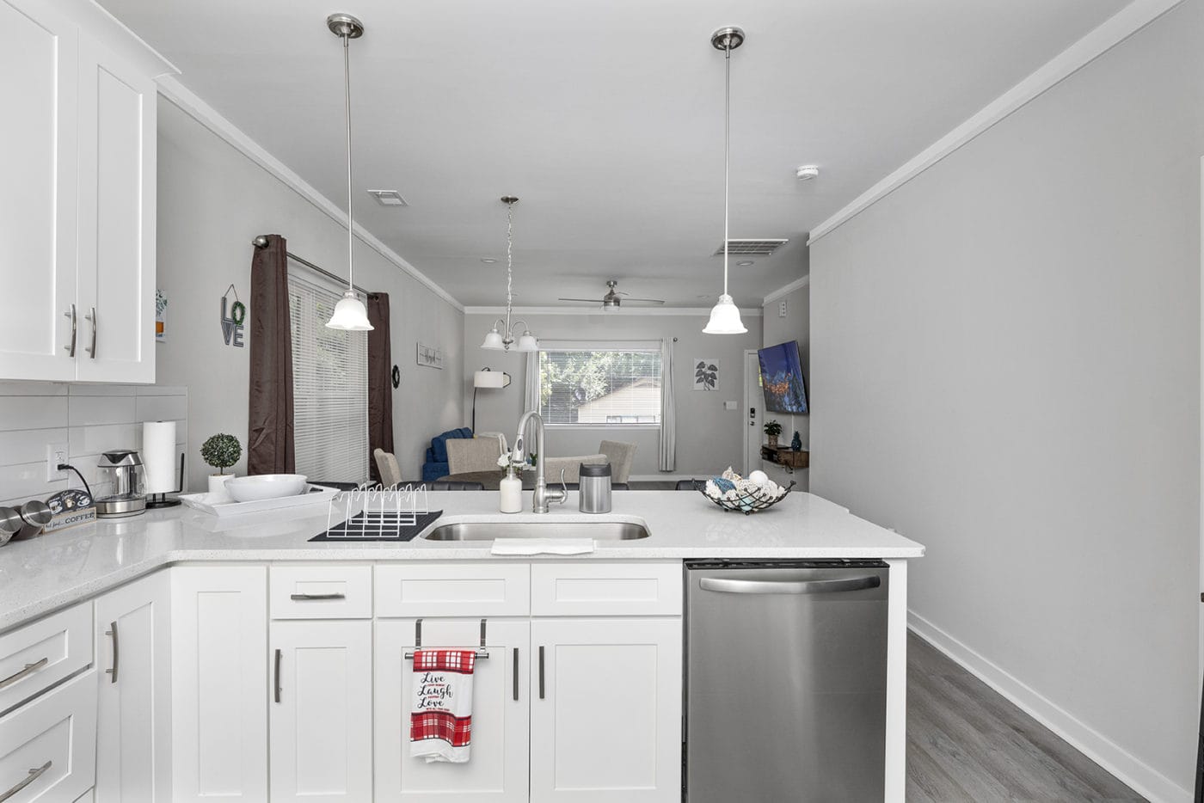
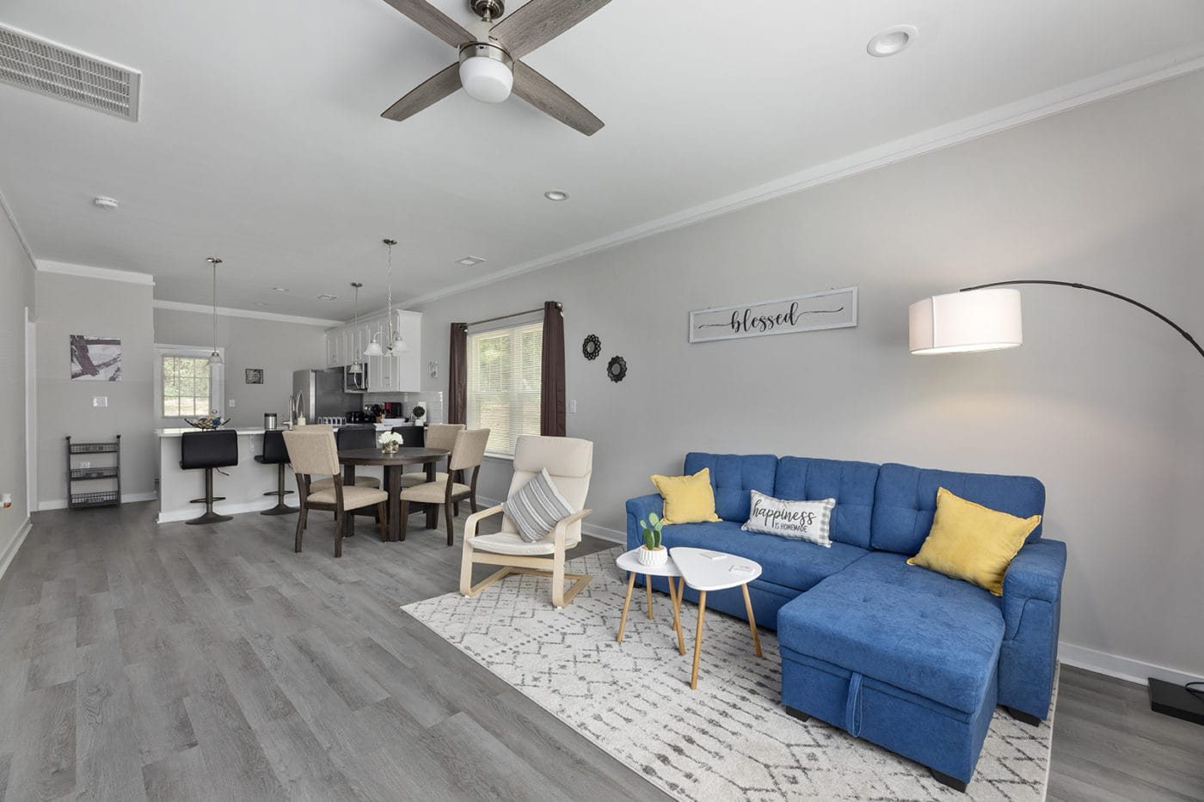
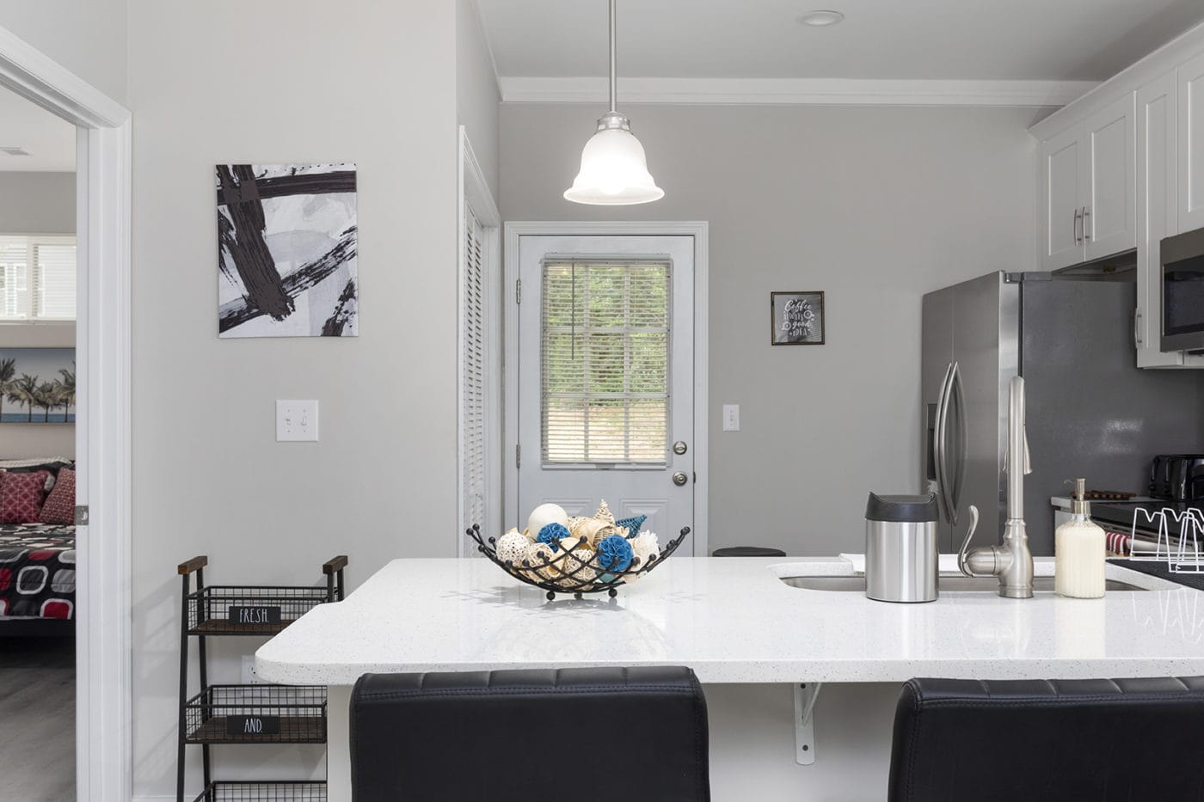
New construction is always a treat to photograph. Everything is clean and bright, and this house had a modern open floor plan that flows from the living room to the kitchen and dining area. The host added color in all the right places, which kept the space from feeling plain.
What the Photos Show
- An open living area with a blue sectional, yellow pillows, and a cozy white accent chair
- Wide gray plank floors and lots of natural light throughout
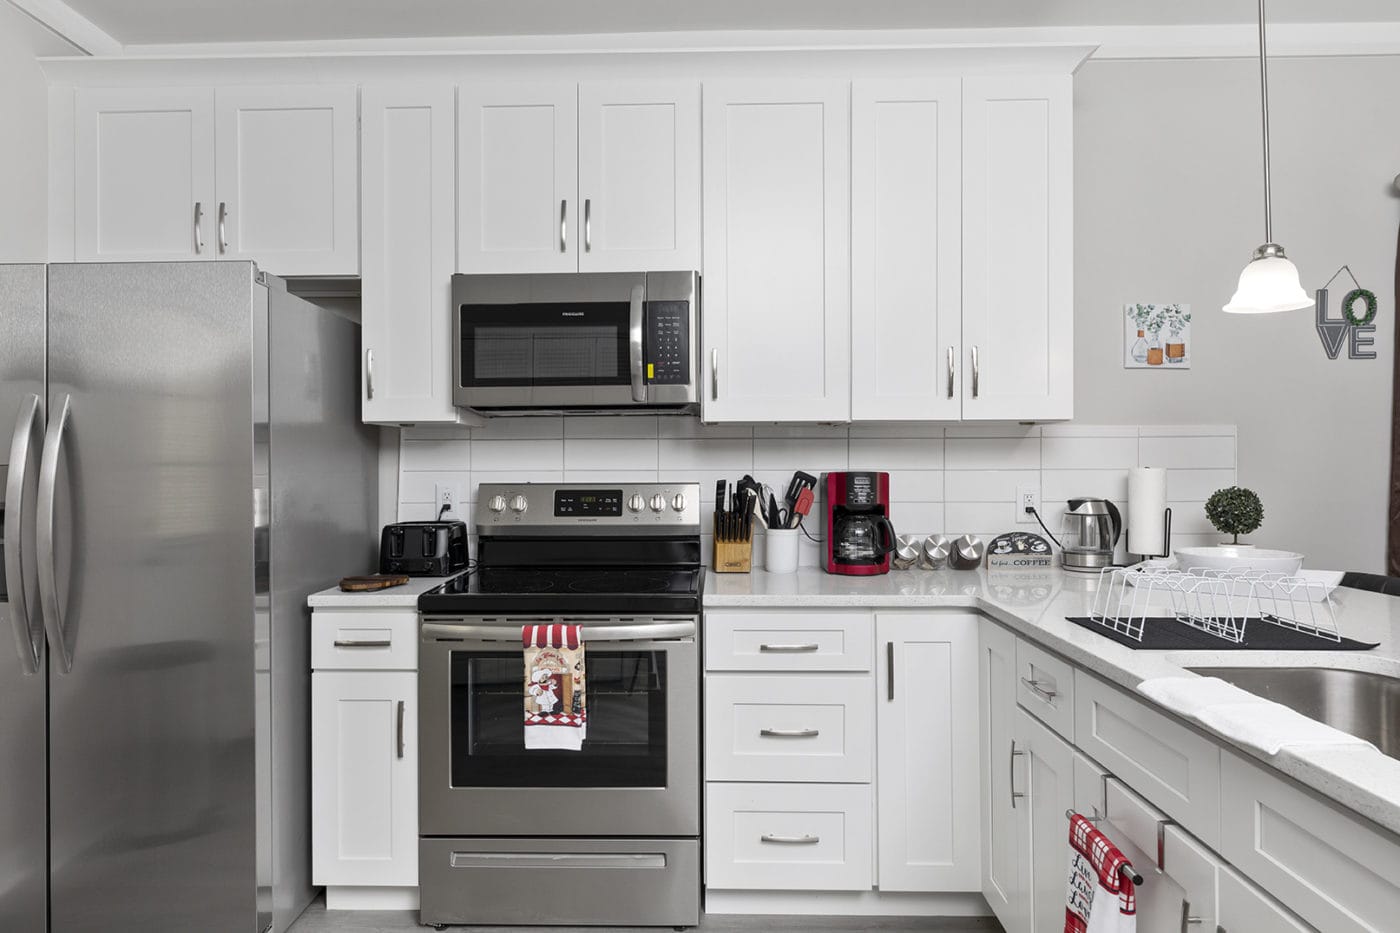
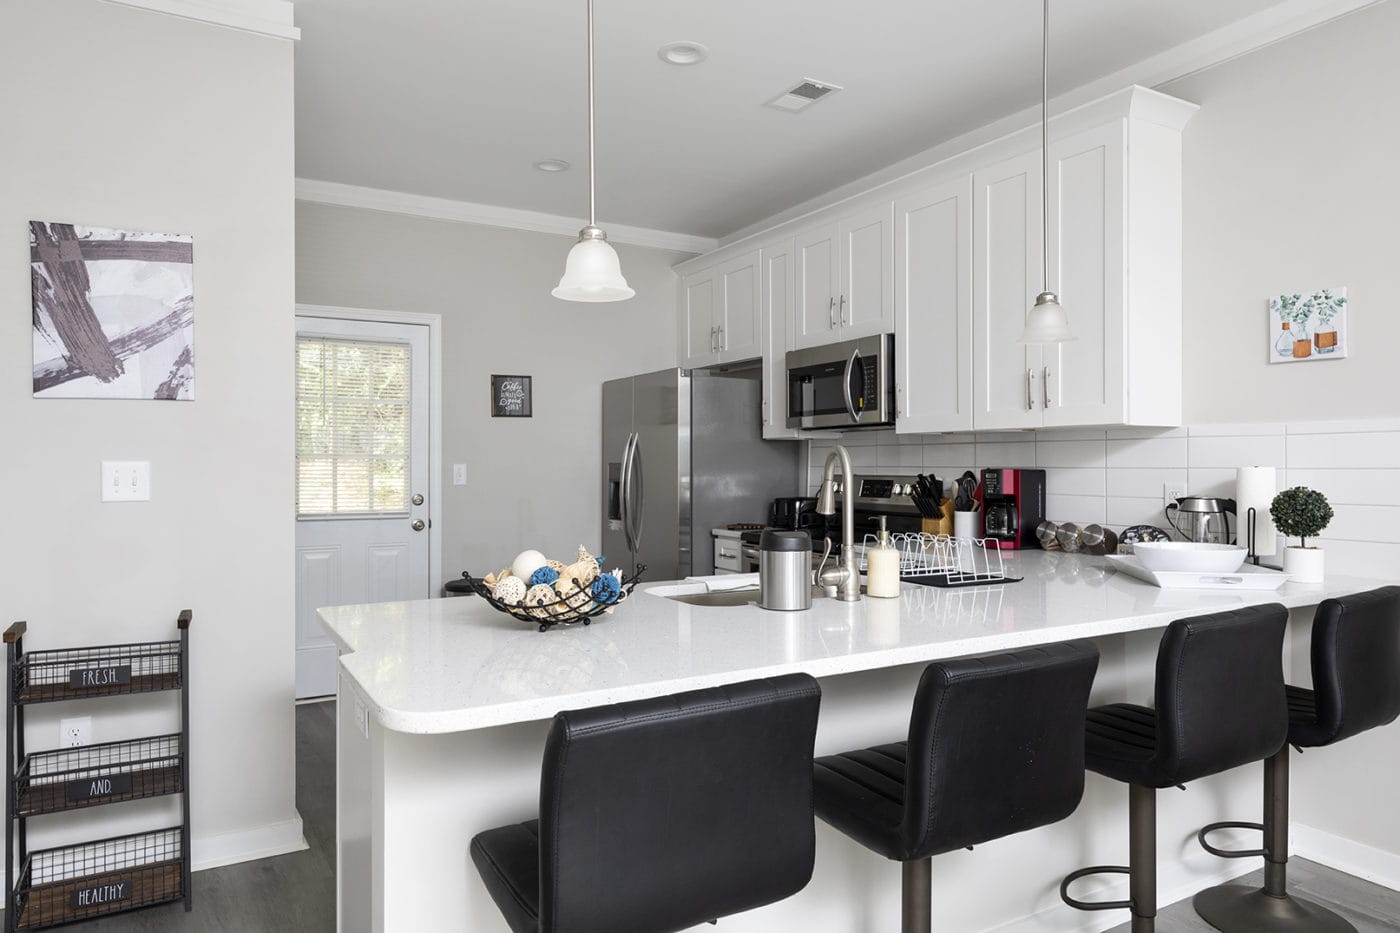
- A white kitchen with an island, black barstools, pendant lights, and stainless appliances
- A dining table set just off the kitchen for family meals
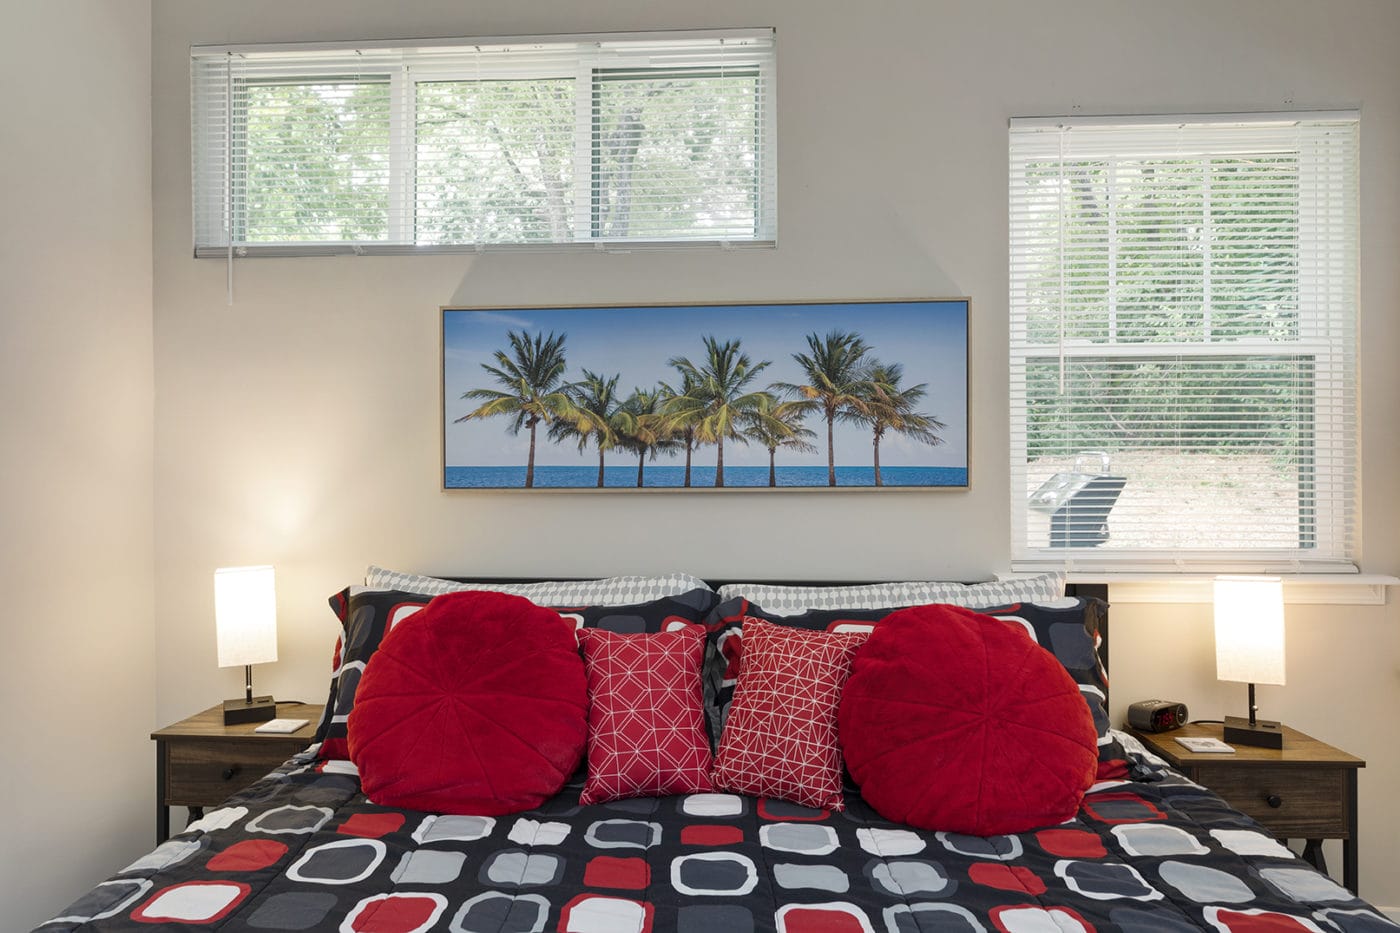
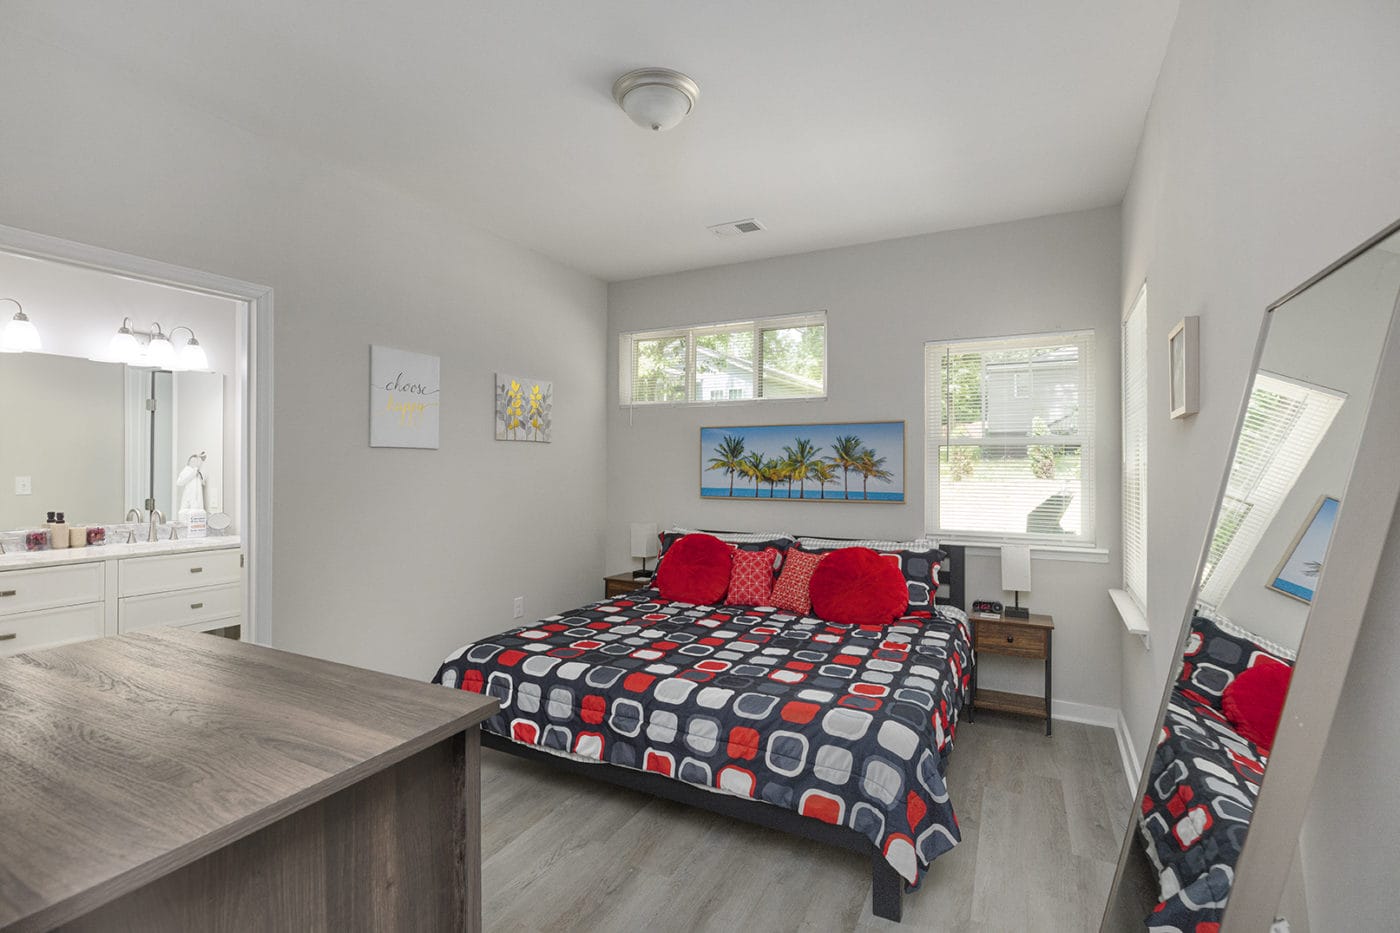
- A bedroom with bold red accent pillows and palm tree art over the bed
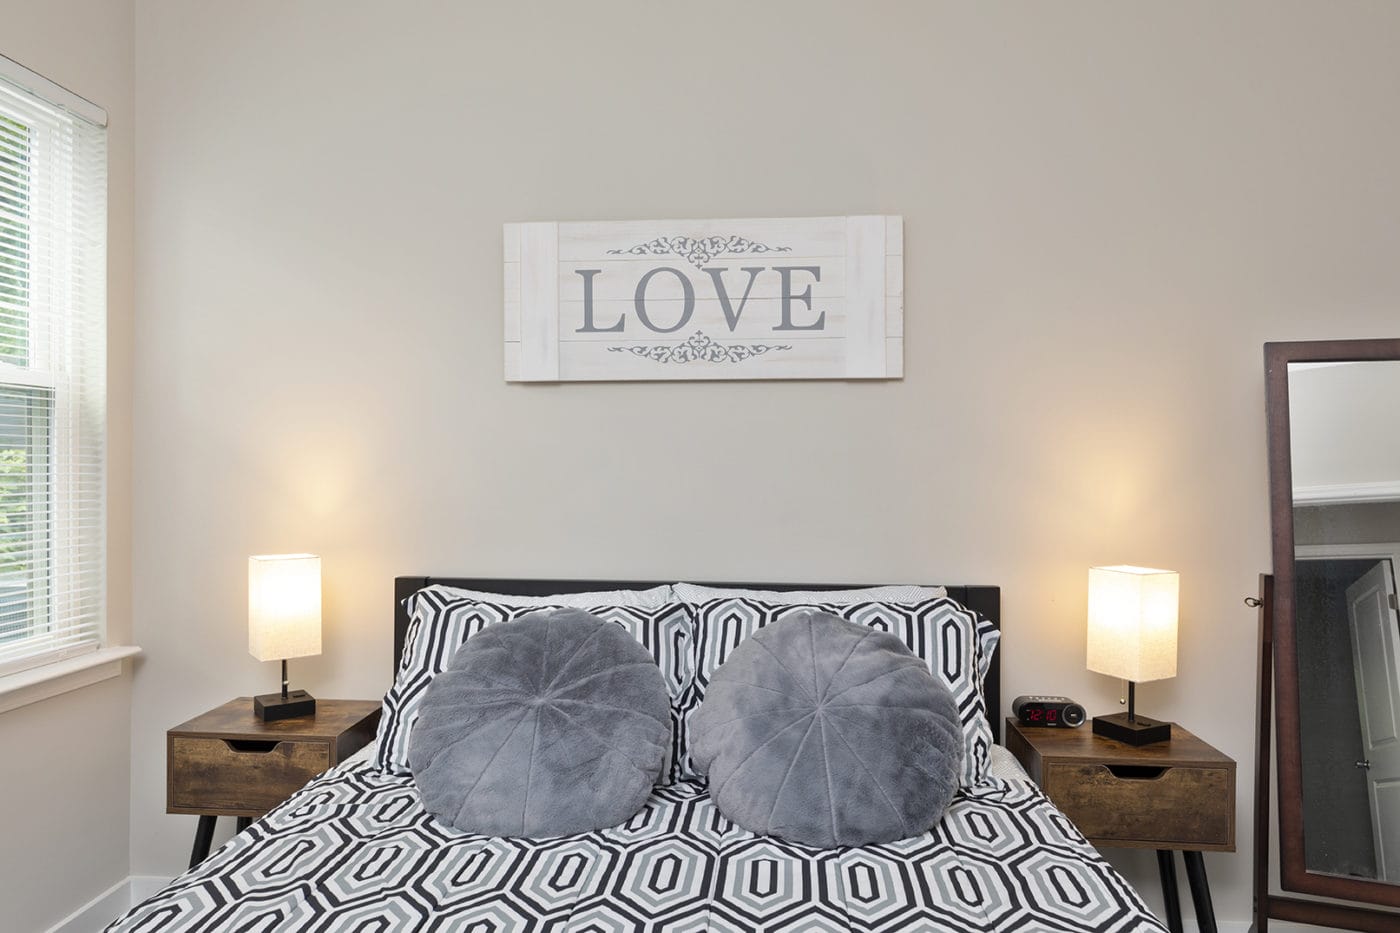
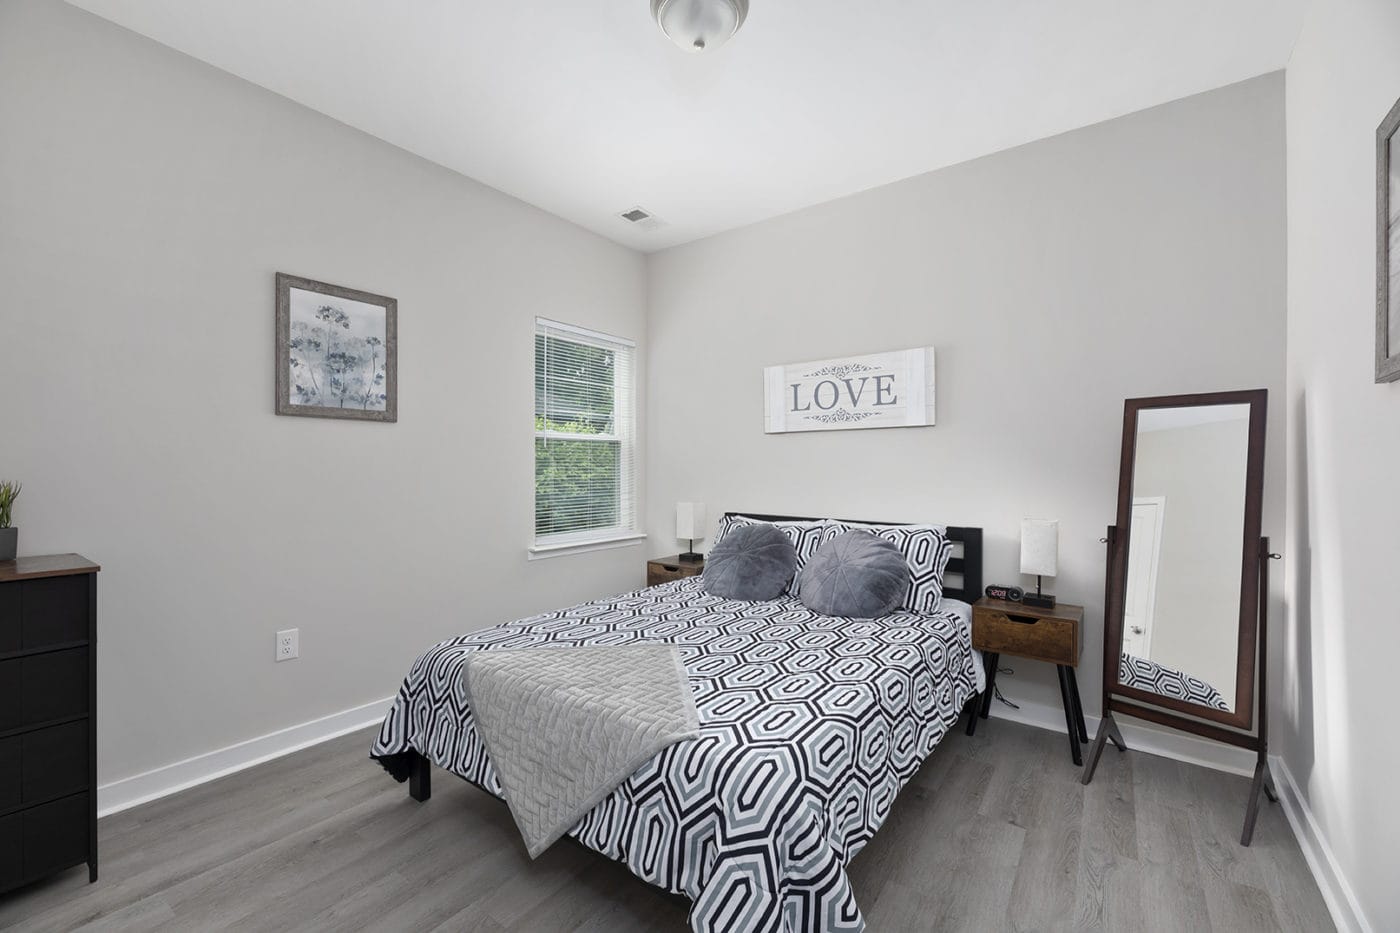
- A guest room with a LOVE sign above the bed and soft gray pillows
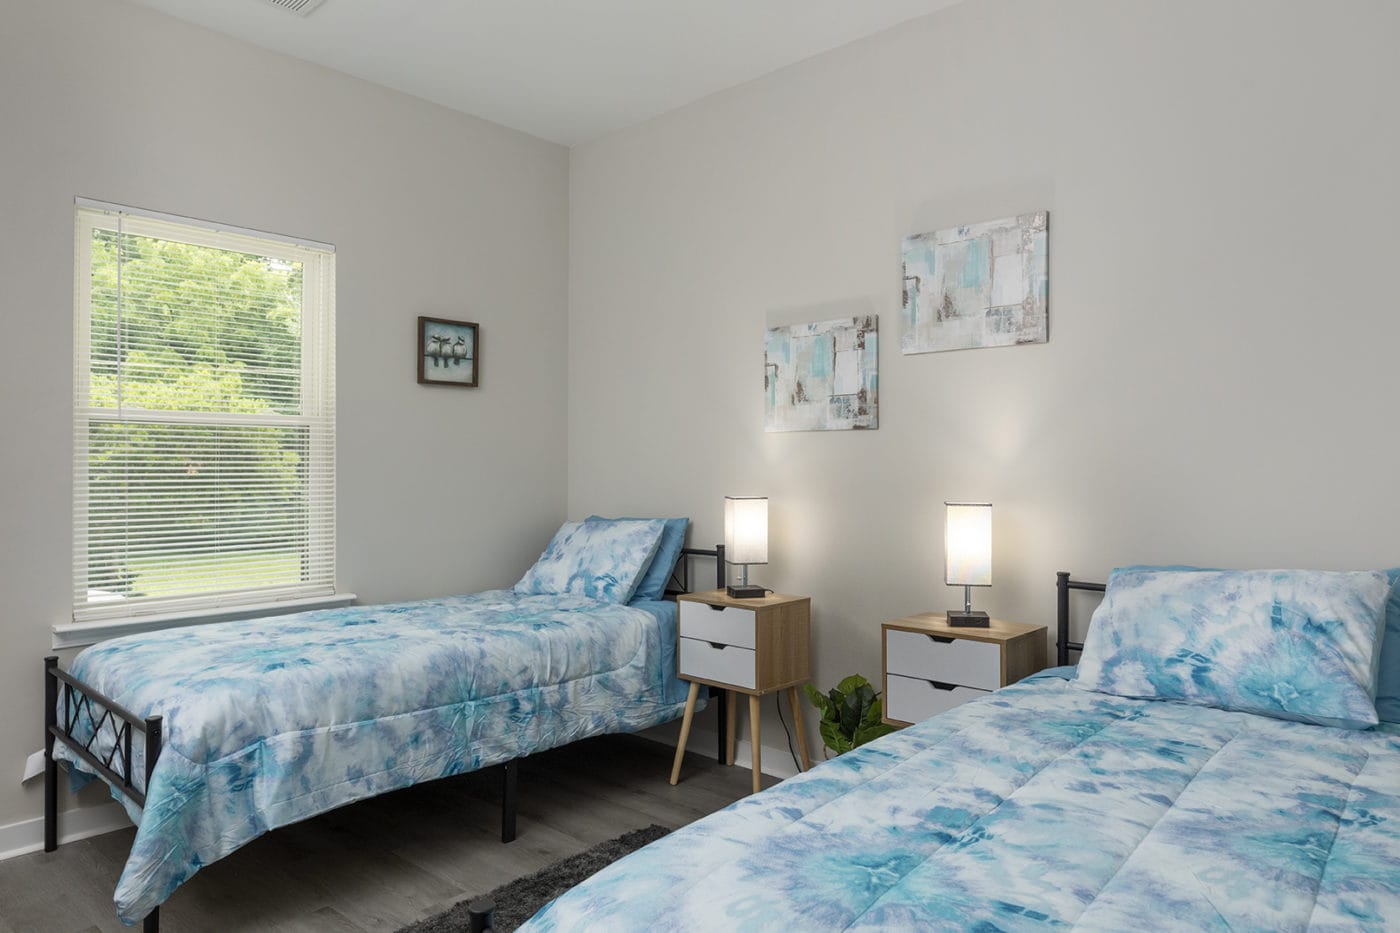
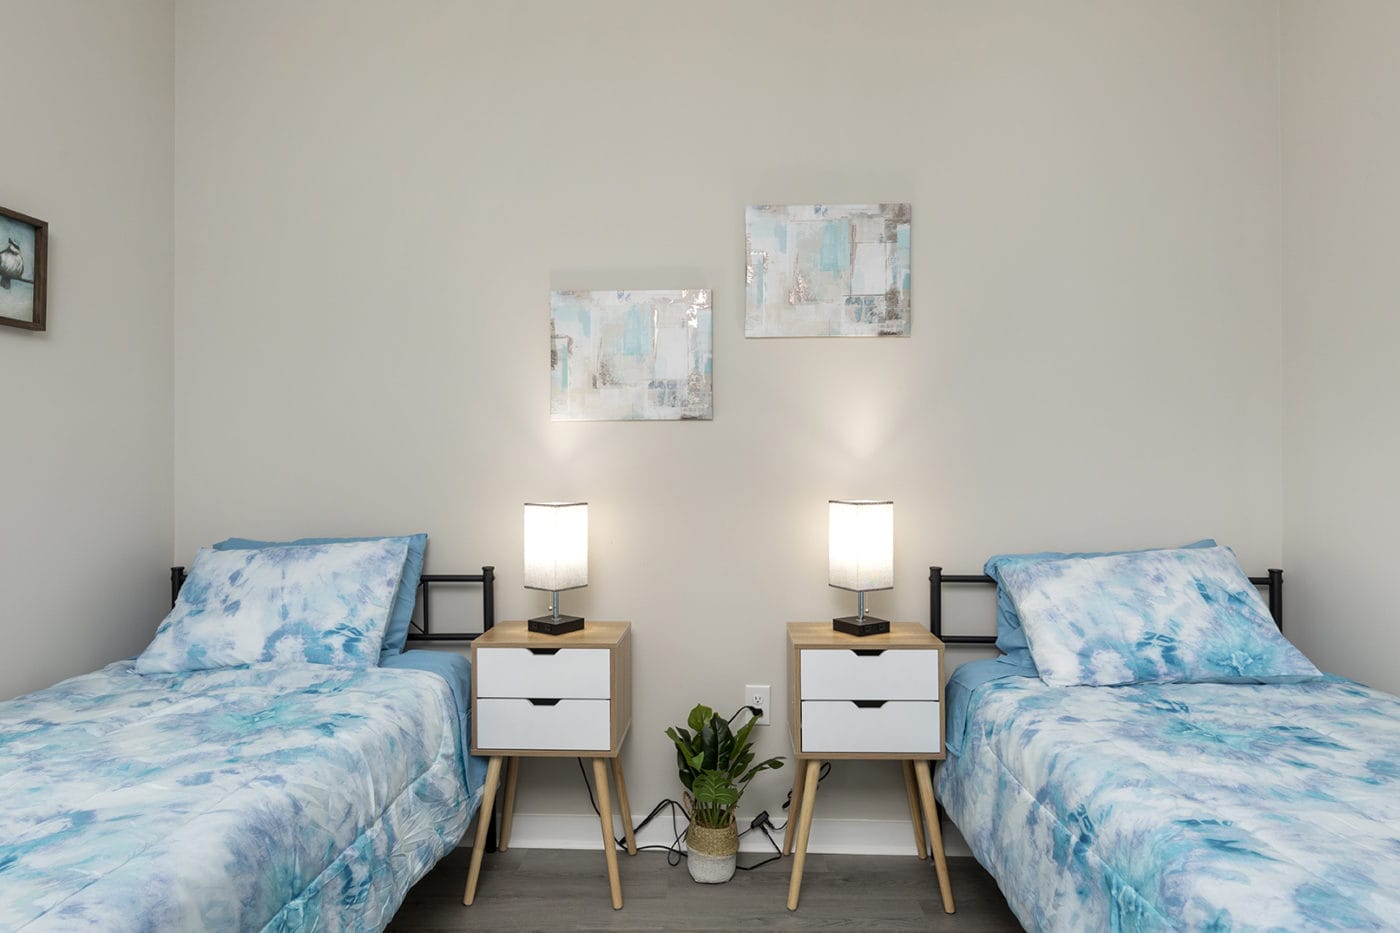
- A room with two beds, handy for kids or friends traveling together
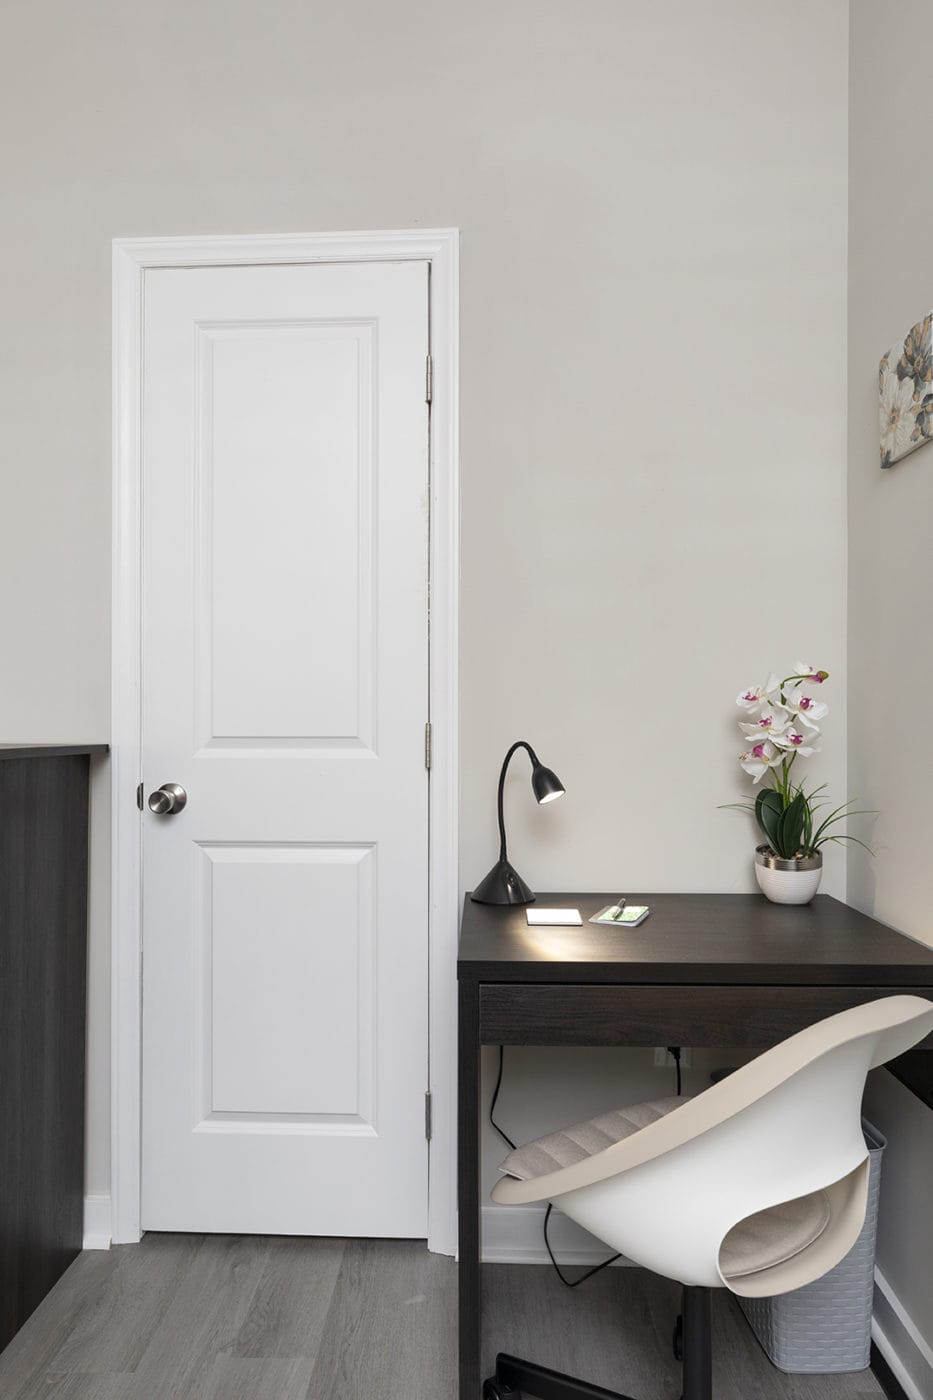
- A desk nook for guests who need to work
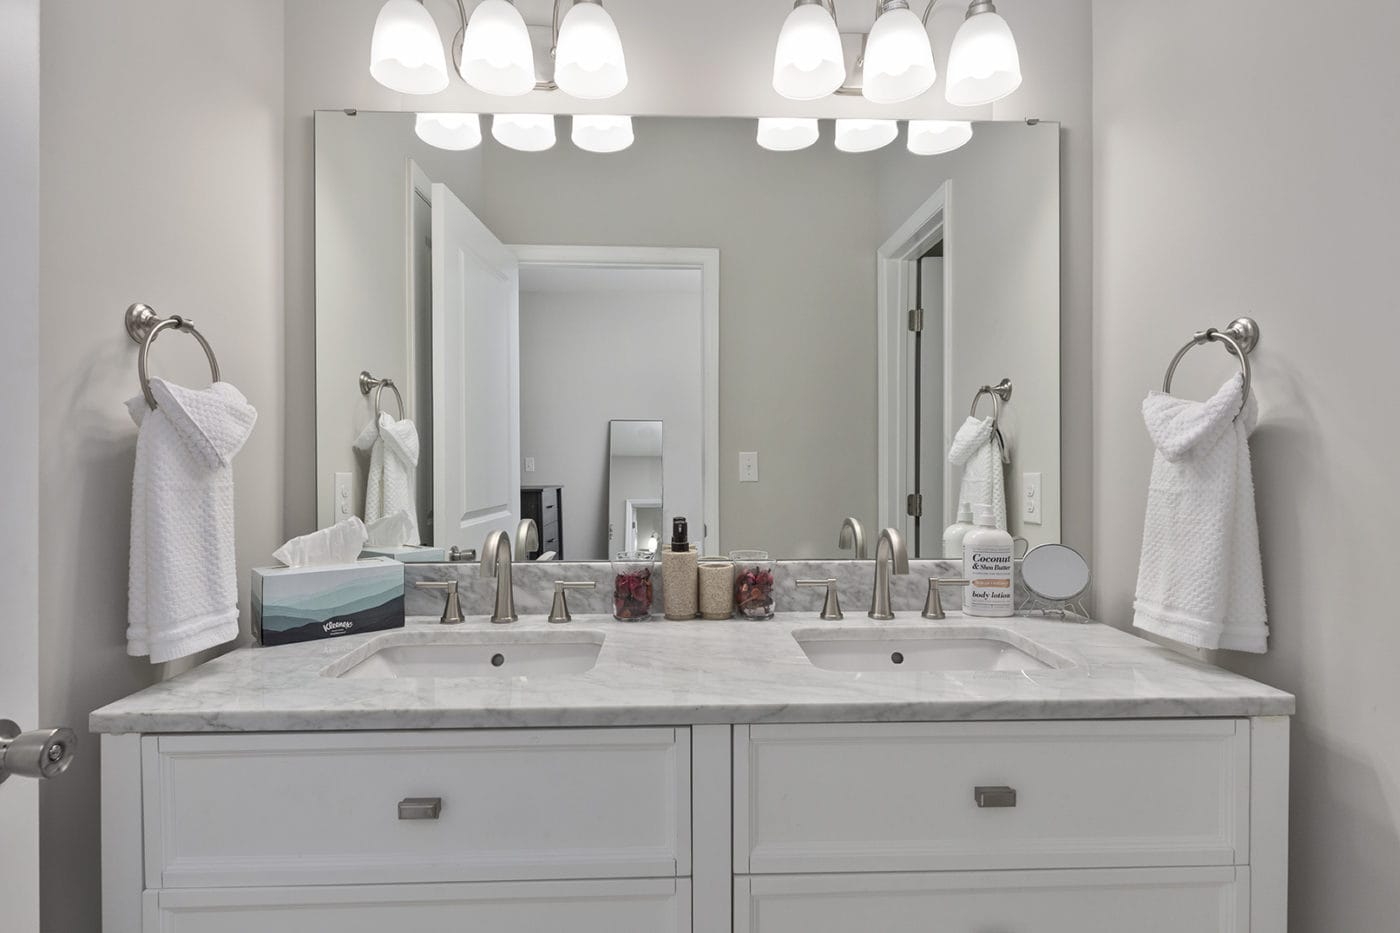
- A double vanity in the bathroom
Making an Open Floor Plan Easy to Understand
Open layouts can look confusing in photos if every shot is taken from the same spot. I photographed the main living space from both ends so guests can see how the kitchen, dining, and living areas connect. Then I added straight-on shots of each bedroom so the sleeping arrangements are clear.
This home is a short drive to uptown Charlotte and the airport, which makes it a strong pick for both business travelers and families. Good photos help that convenience come with a clear picture of what guests are booking.
Just Finished a New Rental?
If you are launching a new home on Airbnb or VRBO, see my Charlotte Airbnb photography page or view the pricing. You might also find my guide on how to stage an Airbnb for a photoshoot helpful before the shoot.